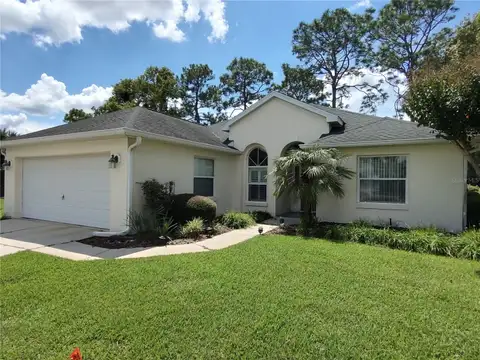
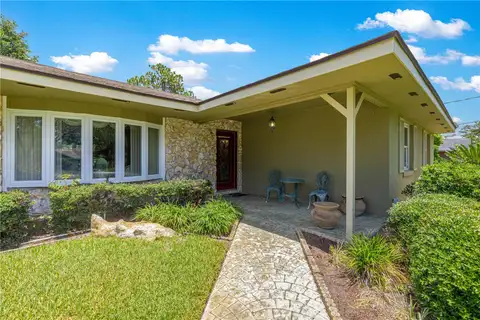
$



5655 SW 78TH AVENUE RD
Ocala, Marion, FL, 34474
Active$355,000
$191/sqft
3Beds
2Baths
1,856Sq Ft
2025Built
55Days on Market
About this home
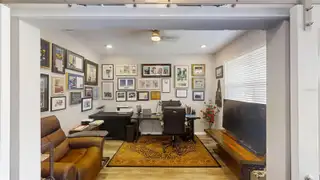
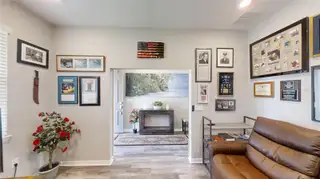
Short Sale. Custom Currant model in the sought-after Calesa Township community offering just under 1,900 living sq. ft. with 3 bedrooms, 2 bathrooms, a private office/flex space, and a spacious 2-car garage. Built in 2025 and located on a premium lot with peaceful retention-pond views, this home features luxury vinyl flooring throughout and over $60,000 in upgrades, giving it a modern, upscale feel. The open-concept floor plan offers comfortable living and entertaining space, perfect for those looking for a move-in-ready home with style and convenience. Residents enjoy access to Calesa Township’s exceptional lifestyle amenities, including immersive walking and biking trails, resort-style community pools, bark park, pump track, skate park, playgrounds, and green spaces. The community’s signature amenity, The Nest, is a free indoor and outdoor social gathering spot featuring a biergarten, outdoor amphitheater, food truck village, and quick access to the FAST Olympic pool. This home includes pool access passes for up to 4 residents. Be sure to view the Matterport 3D Tour and schedule your private showing today!
Facts & Features
MLS ID#MFROM731016
Price$355,000
StatusActive
Bedrooms3
Bathrooms2
Full Baths2
Half Baths0
Square Footage1,856 sqft
Acres0.1800
Year Built2025
TypeResidential
SubtypeSingle Family Residence
StyleN/A
Community Information
Address5655 SW 78TH AVENUE RD
SubdivisionCalesa Township
CityOcala
CountyMarion
StateFL
Zip Code34474
Senior CommunityNo
Amenities
AmenitiesClubhouse, Pool, Tennis Court(s), Pickleball Court(s), Gated, Playground, Basketball Court
ParkingN/A
ViewNo
WaterfrontNo
PoolNo
Interior
Interior FeaturesCeiling Fans(s), High Ceilings, Eat-in Kitchen, Living Room/Dining Room Combo, Kitchen/Family Room Combo, Chair Rail
HeatingHeat Pump, Gas
CoolingCentral Air
FlooringLuxury Vinyl
FireplaceN/A
StoriesN/A
AppliancesDishwasher, Disposal, Dryer, Ice Maker, Microwave, Refrigerator, Washer, Range, Gas Water Heater
Exterior
Exterior FeaturesN/A
ConstructionBlock, Stucco
FoundationSlab
RoofShingle
FencingN/A
Lot FeaturesConservation Area
School Information
ElementaryN/A
MiddleN/A
HighN/A
Additional Information
Date ListedAugust 26, 2026
Days on Market55
ZoningPUD
Direction FacesWest
New ConstructionNo
Mortgage Calculator
$
%
Years
Percent per year
This calculator provides estimates for informational purposes only and is not a loan offer, pre-approval, or commitment to lend. Actual rates, payments, and loan terms vary by lender and are subject to credit approval, income/asset verification, and market conditions. Property tax and homeowners insurance shown are estimates and may differ. PMI applies when the down payment is under 20%. For an official Loan Estimate, contact a licensed mortgage lender. RE/MAX FOXFIRE - HWY 40 is a licensed real estate brokerage, not a mortgage lender. Equal Housing Opportunity.
55 days on market
Listed by: Leo Pank Jr · 352-572-0576—RE/MAX FOXFIRE - HWY 40 · 352-732-3344
Updated from Real Estate Market Data

MLS/IDX data last updated: October 25, 2026 6:02 AM . All data is obtained from various sources and may not have been verified by the broker or MLS GRID. Supplied Open House Information is subject to change without notice. All information should be independently reviewed and verified for accuracy. Properties may or may not be listed by the office/agent presenting the information
Location

Get in Touch
You may also like