$


5655 BENTGRASS DR #9-116
Sarasota, Sarasota, FL, 34235
Active$284,000
$176/sqft
3Beds
2Baths
1,615Sq Ft
2002Built
167Days on Market
About this home
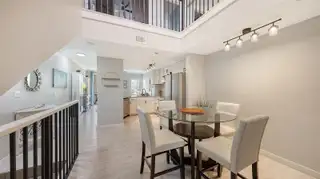
One of the most spectacular renovations in all of Las Palmas is now available. This unit has been meticulously and professionally redone in 2024; designed to appeal to the discerning buyer. Beautiful tile floors throughout greet you when you first enter this three-story townhouse. Up one flight of stairs brings you to the heart of the home. A beautiful and tasteful kitchen with solid wood cabinets, granite counter tops, stainless appliances and a tile backsplash. The kitchen has an open feel and flows seamlessly into the family room. A generous dining area completes this special space. From the family room, you can step out onto your private balcony, recently sealed and rescreened with screening meant to keep out the bugs. The view of the serene lake is a sight to behold. On this level there is also a bedroom, and full bath which underwent a total renovation. Up another flight of stairs brings you to the main bedroom, with a spa like renovated main bathroom and walk in closet. Another bedroom on this level can be utilized with endless possibilities. The closet contains custom shelving. The washer and dryer are also on this level making laundry day a breeze. All the doors have been replaced and repainted, all the railings have been repainted as well. Add these to the total interior painting and this wonderful unit is move in ready. A private one car garage, new impact windows on the third floor and a NEW ROOF make this unit a must see. Come live the dream.
Facts & Features
MLS ID#MFRA4691878
Price$284,000
StatusActive
Bedrooms3
Bathrooms2
Full Baths2
Half Baths0
Square Footage1,615 sqft
Acres0.0000
Year Built2002
TypeResidential
SubtypeTownhouse
StyleCustom
Community Information
Address5655 BENTGRASS DR #9-116
SubdivisionLas Palmas Of Sarasota
CitySarasota
CountySarasota
StateFL
Zip Code34235
Senior CommunityNo
Amenities
AmenitiesN/A
ParkingN/A
ViewNo
WaterfrontNo
PoolNo
Interior
Interior FeaturesSplit Bedroom, Walk-In Closet(s), Eat-in Kitchen, Solid Wood Cabinets, Kitchen/Family Room Combo, Stone Counters, Thermostat, Window Treatments, PrimaryBedroom Upstairs
HeatingElectric
CoolingCentral Air
FlooringTile
FireplaceN/A
Stories3
AppliancesDishwasher, Dryer, Microwave, Refrigerator, Washer, Electric Water Heater, Range
Exterior
Exterior FeaturesLighting, Sidewalk, Balcony
ConstructionBlock, Stucco
FoundationSlab
RoofTile
FencingN/A
Lot FeaturesIn County, Landscaped, Level
School Information
ElementaryEmma East Booker Elementary
MiddleBooker Middle
HighBooker High
Additional Information
Date ListedMay 1, 2026
Days on Market167
ZoningRMF1
Direction FacesWest
New ConstructionNo
Mortgage Calculator
$
%
Years
Percent per year
This calculator provides estimates for informational purposes only and is not a loan offer, pre-approval, or commitment to lend. Actual rates, payments, and loan terms vary by lender and are subject to credit approval, income/asset verification, and market conditions. Property tax and homeowners insurance shown are estimates and may differ. PMI applies when the down payment is under 20%. For an official Loan Estimate, contact a licensed mortgage lender. MICHAEL SAUNDERS & COMPANY is a licensed real estate brokerage, not a mortgage lender. Equal Housing Opportunity.
167 days on market
Listed by: Susan Noah · 941-468-9286—MICHAEL SAUNDERS & COMPANY · 941-966-8000
Updated from Real Estate Market Data

MLS/IDX data last updated: October 24, 2026 2:03 PM . All data is obtained from various sources and may not have been verified by the broker or MLS GRID. Supplied Open House Information is subject to change without notice. All information should be independently reviewed and verified for accuracy. Properties may or may not be listed by the office/agent presenting the information
Location

Get in Touch
You may also like


