$


5626 SW 50TH CT
Ocala, Marion, FL, 34474
Active$389,900
$137/sqft
4Beds
4Baths
2,837Sq Ft
2017Built
159Days on Market
About this home
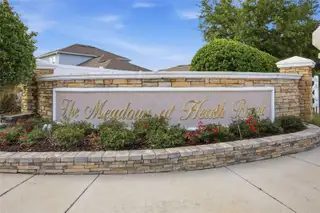
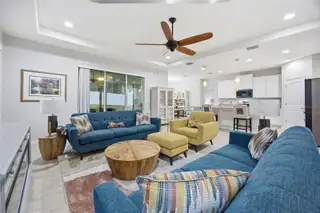
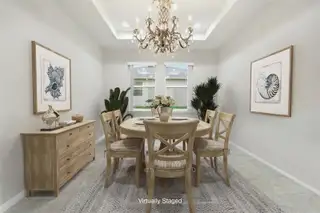
Virtually Staged. SPACE THAT ACTUALLY FEELS SPACIOUS! This impressive DR Horton Camden model in the gated Meadows at Heath Brook offers more than 2,800 square feet of thoughtfully designed living space with soaring ceilings, wide hallways, generous room sizes, and a layout that gives everyone room to spread out without feeling disconnected. Featuring 4 bedrooms, 3.5 baths, a 3-car garage, and TWO additional flex spaces, this home offers exceptional versatility for a variety of living arrangements. The open main living area feels bright and airy, highlighted by tall ceilings, tray-ceiling details, and triple sliding glass doors that extend the living space to the covered, screened porch and privacy-fenced backyard. At the heart of the home, the kitchen delivers both style and function with granite countertops, a large island with seating, pendant lighting, a pantry, and newer stainless-steel appliances. There is plenty of space to gather, entertain, cook, or simply enjoy everyday life without feeling crowded. The split-bedroom design creates distinct areas of the home for added privacy. The spacious primary suite features luxury vinyl plank flooring, a walk-in closet, dual vanities, a garden tub, and separate walk-in shower. Two additional bedrooms share a convenient Jack-and-Jill bath, while the fourth bedroom includes its own private bath and walk-in closet. Nearby, an additional bonus room adds even more flexibility for an office, media room, hobby space, fitness area, playroom, or whatever fits your lifestyle. Thoughtful extras include an indoor laundry room, mudroom, EV charger outlet, wall-mounted living room TV, and abundant storage. Located just minutes from shopping, restaurants, State Road 200, and I-75, this home combines convenience with the breathing room so many floor plans simply do not offer. If you have been looking for a home with MORE SPACE, MORE FLEXIBILITY, and a layout that does not feel cramped, 5626 SW 50th Court deserves a closer look.
Facts & Features
MLS ID#MFROM724357
Price$389,900
StatusActive
Bedrooms4
Bathrooms4
Full Baths3
Half Baths1
Square Footage2,837 sqft
Acres0.2400
Year Built2017
TypeResidential
SubtypeSingle Family Residence
StyleTraditional
Community Information
Address5626 SW 50TH CT
SubdivisionMeadows/Heath Brook Ph 2
CityOcala
CountyMarion
StateFL
Zip Code34474
Senior CommunityNo
Amenities
AmenitiesPool
ParkingN/A
ViewNo
WaterfrontNo
PoolNo
Interior
Interior FeaturesCeiling Fans(s), High Ceilings, Open Floorplan, Split Bedroom, Walk-In Closet(s), Stone Counters, Thermostat, Primary Bedroom Main Floor
HeatingHeat Pump
CoolingCentral Air
FlooringTile
FireplaceN/A
Stories1
AppliancesDishwasher, Disposal, Microwave, Range
Exterior
Exterior FeaturesRain Gutters, Private Yard
ConstructionBlock, Stucco, Concrete
FoundationSlab
RoofShingle
FencingVinyl
Lot FeaturesCity Limits, Paved, Cleared, Sloped
School Information
ElementaryN/A
MiddleLiberty Middle School
HighWest Port High School
Additional Information
Date ListedMay 15, 2026
Days on Market159
ZoningPUD
Direction FacesEast
New ConstructionNo
Mortgage Calculator
$
%
Years
Percent per year
This calculator provides estimates for informational purposes only and is not a loan offer, pre-approval, or commitment to lend. Actual rates, payments, and loan terms vary by lender and are subject to credit approval, income/asset verification, and market conditions. Property tax and homeowners insurance shown are estimates and may differ. PMI applies when the down payment is under 20%. For an official Loan Estimate, contact a licensed mortgage lender. ROBB HARRISON REALTY INC is a licensed real estate brokerage, not a mortgage lender. Equal Housing Opportunity.
159 days on market
Listed by: Robb Harrison · 513-442-9083—ROBB HARRISON REALTY INC · 352-877-2790
Updated from Real Estate Market Data

MLS/IDX data last updated: October 25, 2026 6:02 AM . All data is obtained from various sources and may not have been verified by the broker or MLS GRID. Supplied Open House Information is subject to change without notice. All information should be independently reviewed and verified for accuracy. Properties may or may not be listed by the office/agent presenting the information
Location

Get in Touch
You may also like


