$
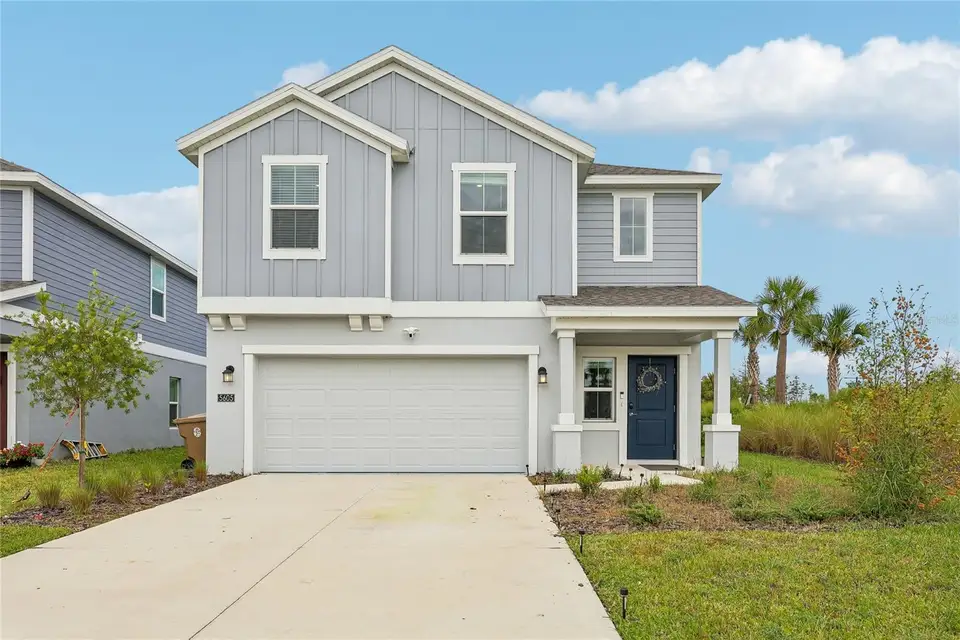
5605 GINGHAM DR
Kissimmee, Osceola, FL, 34758
Active$375,000
$200/sqft
4Beds
3Baths
1,879Sq Ft
2025Built
1Days on Market
About this home
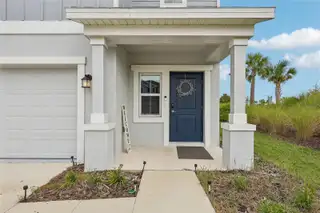
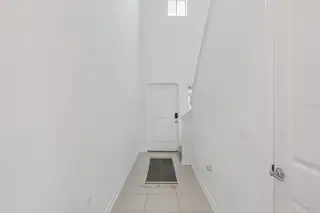
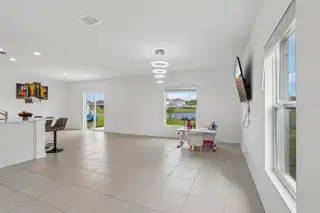
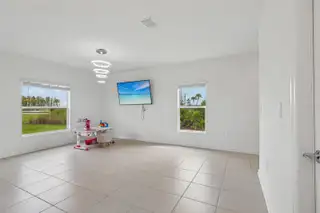
Space, comfort, and versatility await in this 4-bedroom, 2.5-bath home with a 2-car garage in Westview, Poinciana. Whether you’re purchasing your first home, looking for a Florida retreat, or exploring an investment property, the two-story Atlanta floor plan offers room to fit your goals. The open-concept main level connects the great room, dining area, and kitchen, featuring a large island, ample counter space, and a generous pantry. Sliding glass doors lead to a covered lanai for outdoor dining or relaxing. Upstairs, the spacious primary suite features a walk-in closet, dual vanity, and large walk-in shower. Three additional bedrooms, a full bath, a versatile loft, and conveniently located laundry room complete the second floor. Use the loft for a home office, media area, or additional gathering space. Enjoy Westview’s community pool, clubhouse, dog park, and sports fields, with nearby shopping, dining, and hiking at Lake Marion Creek Wildlife Management Area. Access to Highway 17 connects you to the surrounding area and Greater Orlando. Explore the possibilities for a primary residence, second home, or rental investment. Buyer to verify short- and long-term rental eligibility, HOA restrictions, and applicable local requirements.
Facts & Features
MLS ID#MFRTB8556381
Price$375,000
StatusActive
Bedrooms4
Bathrooms3
Full Baths2
Half Baths1
Square Footage1,879 sqft
Acres0.1500
Year Built2025
TypeResidential
SubtypeSingle Family Residence
StyleN/A
Community Information
Address5605 GINGHAM DR
SubdivisionWestview Pod B Neighborhood 2A & 2B Ph 1
CityKissimmee
CountyOsceola
StateFL
Zip Code34758
Senior CommunityNo
Amenities
AmenitiesN/A
ParkingN/A
ViewNo
WaterfrontNo
PoolNo
Interior
Interior FeaturesCeiling Fans(s), High Ceilings, Living Room/Dining Room Combo, Kitchen/Family Room Combo, Thermostat, Window Treatments, Smart Home, PrimaryBedroom Upstairs
HeatingCentral, Electric
CoolingCentral Air
FlooringCarpet, Ceramic Tile
FireplaceN/A
Stories2
AppliancesDishwasher, Disposal, Dryer, Microwave, Refrigerator, Washer, Range
Exterior
Exterior FeaturesOther
ConstructionBlock
FoundationSlab
RoofShingle
FencingN/A
Lot FeaturesN/A
School Information
ElementaryN/A
MiddleN/A
HighN/A
Additional Information
Date ListedOctober 9, 2026
Days on Market1
ZoningPD
Direction FacesNorth
New ConstructionNo
Mortgage Calculator
$
%
Years
Percent per year
This calculator provides estimates for informational purposes only and is not a loan offer, pre-approval, or commitment to lend. Actual rates, payments, and loan terms vary by lender and are subject to credit approval, income/asset verification, and market conditions. Property tax and homeowners insurance shown are estimates and may differ. PMI applies when the down payment is under 20%. For an official Loan Estimate, contact a licensed mortgage lender. EXIT BAYSHORE REALTY is a licensed real estate brokerage, not a mortgage lender. Equal Housing Opportunity.
1 day on market
Listed by: Jean Diaz · 515-451-0736—EXIT BAYSHORE REALTY · 813-839-6869
Updated from Real Estate Market Data

MLS/IDX data last updated: October 26, 2026 2:03 PM . All data is obtained from various sources and may not have been verified by the broker or MLS GRID. Supplied Open House Information is subject to change without notice. All information should be independently reviewed and verified for accuracy. Properties may or may not be listed by the office/agent presenting the information
Location

Get in Touch
You may also like