$



560 COPLEY LN
Orlando, Orange, FL, 32806
Active$499,900
$229/sqft
3Beds
4Baths
2,181Sq Ft
2008Built
1Days on Market
About this home
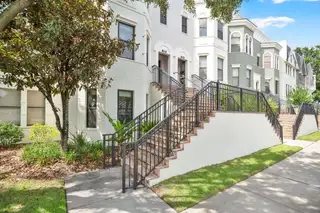
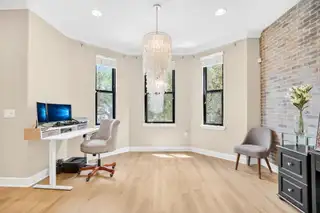
Perfectly positioned in the heart of Orlando’s coveted SoDo district, this stunning light-drenched townhome offers an exceptional blend of contemporary sophistication, architectural character, and urban convenience. Spanning 2181 square feet across multiple thoughtfully designed levels, this beautifully appointed residence features 3 spacious bedrooms, 3.5 elegant bathrooms, and an abundance of inviting living space crafted for both everyday comfort and stylish entertaining. From the moment you enter, you'll be captivated by the home's soaring sense of openness and the remarkable natural light that pours through expansive windows, illuminating every corner with warmth and brilliance. The generously sized bedrooms provide peaceful retreats, enhanced by brand-new luxury vinyl flooring that offers both beauty and durability. The primary suite is a true sanctuary, complemented by a newly reimagined spa-inspired shower that creates a luxurious escape at the end of the day. Ideally located just moments from Downtown Orlando, Orlando Health, vibrant dining destinations, boutique shopping, entertainment venues, and major transportation corridors, this remarkable townhome places the very best of city living at your doorstep. Combined with access to highly regarded schools and the energetic lifestyle that makes SoDo one of Orlando’s most sought-after neighborhoods, this residence presents a rare opportunity to enjoy sophisticated urban living in an extraordinary location. Blankner and Boone High School all A rated. Go Braves!
Facts & Features
MLS ID#MFRO6405491
Price$499,900
StatusActive
Bedrooms3
Bathrooms4
Full Baths3
Half Baths1
Square Footage2,181 sqft
Acres0.0300
Year Built2008
TypeResidential
SubtypeTownhouse
StyleN/A
Community Information
Address560 COPLEY LN
SubdivisionCopley Square
CityOrlando
CountyOrange
StateFL
Zip Code32806
Senior CommunityNo
Amenities
AmenitiesPool, Fence Restrictions, Playground
ParkingN/A
ViewNo
WaterfrontNo
PoolNo
Interior
Interior FeaturesCeiling Fans(s), High Ceilings, Open Floorplan, Split Bedroom, Walk-In Closet(s), Eat-in Kitchen, Solid Wood Cabinets, Cathedral Ceiling(s), Living Room/Dining Room Combo, Window Treatments, Solid Surface Counters, PrimaryBedroom Upstairs, Built-in Features, Attic Ventilator
HeatingCentral, Electric
CoolingCentral Air
FlooringLuxury Vinyl
FireplaceN/A
Stories3
AppliancesBuilt-In Oven, Cooktop, Dishwasher, Disposal, Dryer, Ice Maker, Microwave, Refrigerator, Washer, Electric Water Heater, Range, Convection Oven, Exhaust Fan
Exterior
Exterior FeaturesLighting, Sidewalk, Sprinkler Metered, Courtyard, Private Entrance
ConstructionBlock, Stucco, Frame
FoundationSlab
RoofMembrane
FencingN/A
Lot FeaturesCity Limits, Paved, Cleared, Sidewalk
School Information
ElementaryBlankner Elem
MiddleBlankner School (K-8)
HighBoone High
Additional Information
Date ListedJune 5, 2026
Days on Market1
ZoningPD/T/SP
Direction FacesSouth
New ConstructionNo
Mortgage Calculator
$
%
Years
Percent per year
This calculator provides estimates for informational purposes only and is not a loan offer, pre-approval, or commitment to lend. Actual rates, payments, and loan terms vary by lender and are subject to credit approval, income/asset verification, and market conditions. Property tax and homeowners insurance shown are estimates and may differ. PMI applies when the down payment is under 20%. For an official Loan Estimate, contact a licensed mortgage lender. BEAR TEAM REAL ESTATE is a licensed real estate brokerage, not a mortgage lender. Equal Housing Opportunity.
1 day on market
Listed by: Bethanne Baer · 407-228-1112—BEAR TEAM REAL ESTATE · 407-228-1112
Updated from Real Estate Market Data

MLS/IDX data last updated: October 24, 2026 2:03 PM . All data is obtained from various sources and may not have been verified by the broker or MLS GRID. Supplied Open House Information is subject to change without notice. All information should be independently reviewed and verified for accuracy. Properties may or may not be listed by the office/agent presenting the information
Location

Get in Touch
You may also like