$



555 N FERN CREEK AVE #1
Orlando, Orange, FL, 32803
Active$625,000
$369/sqft
3Beds
4Baths
1,695Sq Ft
2020Built
18Days on Market
About this home
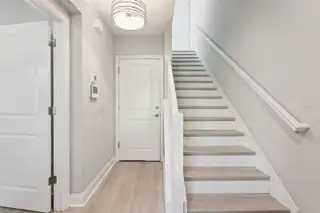
Just half a mile from Lake Eola and steps from the energy of downtown Orlando, this craftsman-style residence places you in the heart of it all. Stroll to Publix or the brand-new Sprouts, browse Colonial Commons, and enjoy effortless access to SR 50—everything you need is either a short walk or a quick drive away. A private gated front and side yard welcomes you to the covered front porch, setting a warm, inviting tone the moment you arrive. Inside, the thoughtfully designed three-level floor plan delivers both comfort and flexibility. On the first floor, a spacious bedroom with a full bath creates the perfect private retreat for a home office, overnight guests, or multi-generational living. Upstairs, soaring 10-foot ceilings open into a bright, flowing main living space. The open-concept living and dining areas connect seamlessly to a stylish kitchen featuring quartz countertops, generous cabinetry, a large walk-in pantry, and a convenient half bath. The third floor is dedicated to rest and privacy. The primary suite offers dual vanities, a glass-enclosed walk-in shower, and a generous walk-in closet. A third bedroom with its own full bath and a conveniently located laundry room complete this level. With three bedrooms, three-and-a-half baths, and a two-car garage, this townhome beautifully balances everyday practicality with the vibrant lifestyle of downtown Orlando living
Facts & Features
MLS ID#MFRG5116730
Price$625,000
StatusActive
Bedrooms3
Bathrooms4
Full Baths3
Half Baths1
Square Footage1,695 sqft
Acres0.0500
Year Built2020
TypeResidential
SubtypeTownhouse
StyleN/A
Community Information
Address555 N FERN CREEK AVE #1
SubdivisionConcord Place
CityOrlando
CountyOrange
StateFL
Zip Code32803
Senior CommunityNo
Amenities
AmenitiesN/A
ParkingN/A
ViewNo
WaterfrontNo
PoolNo
Interior
Interior FeaturesHigh Ceilings, Walk-In Closet(s), Kitchen/Family Room Combo, Stone Counters, Thermostat, Window Treatments, PrimaryBedroom Upstairs, In Wall Pest System
HeatingCentral, Electric
CoolingCentral Air
FlooringLaminate, Tile, Carpet
FireplaceN/A
StoriesN/A
AppliancesCooktop, Dishwasher, Disposal, Dryer, Refrigerator, Washer, Electric Water Heater, Convection Oven
Exterior
Exterior FeaturesLighting, Sidewalk, Sprinkler Metered
ConstructionBlock, Stucco, Cement Siding
FoundationSlab
RoofShingle
FencingFenced
Lot FeaturesN/A
School Information
ElementaryLake Como Elem
MiddleLake Como School K-8
HighEdgewater High
Additional Information
Date ListedAugust 21, 2026
Days on Market18
ZoningPD/T
Direction FacesWest
New ConstructionNo
Mortgage Calculator
$
%
Years
Percent per year
This calculator provides estimates for informational purposes only and is not a loan offer, pre-approval, or commitment to lend. Actual rates, payments, and loan terms vary by lender and are subject to credit approval, income/asset verification, and market conditions. Property tax and homeowners insurance shown are estimates and may differ. PMI applies when the down payment is under 20%. For an official Loan Estimate, contact a licensed mortgage lender. RE/MAX TITANIUM GROUP is a licensed real estate brokerage, not a mortgage lender. Equal Housing Opportunity.
18 days on market
Listed by: Kristi Quick · 863-559-6104—RE/MAX TITANIUM GROUP · 352-241-6363
Updated from Real Estate Market Data

MLS/IDX data last updated: October 24, 2026 2:03 PM . All data is obtained from various sources and may not have been verified by the broker or MLS GRID. Supplied Open House Information is subject to change without notice. All information should be independently reviewed and verified for accuracy. Properties may or may not be listed by the office/agent presenting the information
Location

Get in Touch
You may also like


