$


555 26TH AVE N
Saint Petersburg, Pinellas, FL, 33704
Active$1,750,000
$467/sqft
5Beds
5Baths
3,746Sq Ft
2021Built
7Days on Market
About this home
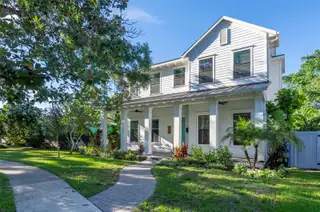
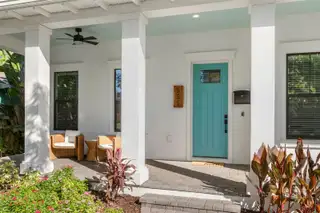
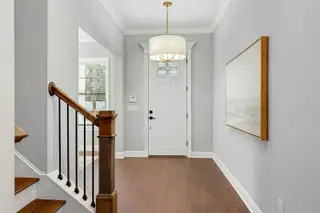
Welcome to 555 26th Avenue North, a Mobley Homes Custom build completed in 2021 in the desirable Crescent Heights neighborhood. The property offers 3,746 total square feet between the main home and a separate 528-square-foot ADU. The main home has four bedrooms, three bathrooms, a loft and a den, and its standout feature is the first-floor primary suite, with a large bedroom, a walk-in closet and a bath finished with Zodiaq quartz countertops and wood cabinetry. The kitchen looks out to the family room and features updated white Zodiaq quartz countertops, a farmhouse sink, upgraded cabinetry with 42-inch uppers and stainless steel appliances. A downstairs den makes an ideal home office. Upstairs, an open loft provides flexible space for a second living area, playroom or media room. The detached ADU was refreshed in 2026 with new cabinets, countertops, appliances and flooring, making it ideal for guests, extended family or rental income. Outside, enjoy a heated saltwater pool built by Seka Pools, surrounded by travertine decking, a charming front porch and a paver driveway. Craftsmanship shows throughout, with a concrete block first floor, 10-foot ceilings on both levels, wood floors and 5-inch crown molding on the first floor, and every window and door fully cased in 3.5-inch Delta Howe trim. Walk to Trader Joe’s, CAVA and La Segunda Bakery, and you’re minutes from Crescent Lake Park and downtown St. Pete.
Facts & Features
MLS ID#MFRTB8553419
Price$1,750,000
StatusActive
Bedrooms5
Bathrooms5
Full Baths5
Half Baths0
Square Footage3,746 sqft
Acres0.1500
Year Built2021
TypeResidential
SubtypeSingle Family Residence
StyleN/A
Community Information
Address555 26TH AVE N
SubdivisionTwenty-Sixth Ave Heights
CitySaint Petersburg
CountyPinellas
StateFL
Zip Code33704
Senior CommunityNo
Amenities
AmenitiesN/A
ParkingN/A
ViewNo
WaterfrontNo
PoolYes
Interior
Interior FeaturesHigh Ceilings, Open Floorplan, Walk-In Closet(s), Stone Counters, Thermostat, Primary Bedroom Main Floor
HeatingCentral
CoolingCentral Air
FlooringTile, Carpet, Wood
FireplaceN/A
Stories2
AppliancesDishwasher, Disposal, Dryer, Microwave, Refrigerator, Washer, Freezer, Range, Convection Oven, Range Hood
Exterior
Exterior FeaturesRain Gutters, Storage, Private Mailbox, Balcony, Private Yard, Private Entrance
ConstructionBlock, Frame
FoundationSlab
RoofShingle
FencingN/A
Lot FeaturesN/A
School Information
ElementaryN/A
MiddleN/A
HighN/A
Additional Information
Date ListedOctober 1, 2026
Days on Market7
ZoningN/A
Direction FacesWest
New ConstructionNo
Mortgage Calculator
$
%
Years
Percent per year
This calculator provides estimates for informational purposes only and is not a loan offer, pre-approval, or commitment to lend. Actual rates, payments, and loan terms vary by lender and are subject to credit approval, income/asset verification, and market conditions. Property tax and homeowners insurance shown are estimates and may differ. PMI applies when the down payment is under 20%. For an official Loan Estimate, contact a licensed mortgage lender. PARK PROPERTY GROUP is a licensed real estate brokerage, not a mortgage lender. Equal Housing Opportunity.
7 days on market
Listed by: Matthew Baldwin · 727-320-3098—PARK PROPERTY GROUP · 727-216-6591
Updated from Real Estate Market Data

MLS/IDX data last updated: October 24, 2026 2:03 PM . All data is obtained from various sources and may not have been verified by the broker or MLS GRID. Supplied Open House Information is subject to change without notice. All information should be independently reviewed and verified for accuracy. Properties may or may not be listed by the office/agent presenting the information
Location

Get in Touch
You may also like


