$
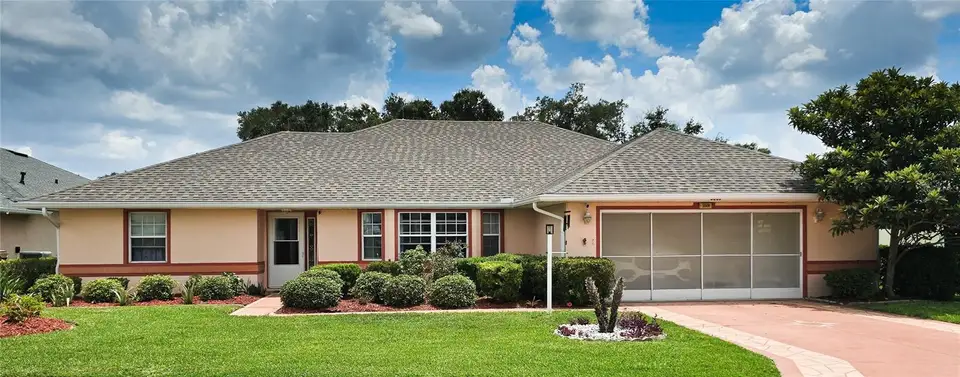


5506 PRINCE CHARLES LN
Leesburg, Lake, FL, 34748
Active$369,000
$195/sqft
3Beds
2Baths
1,895Sq Ft
1996Built
110Days on Market
About this home
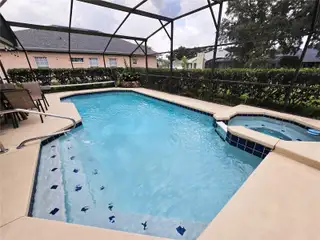
Move in Ready!!! POOL home with an over-sized 2 car garage with space for a golf cart and more! The front door opens to a spacious living area with formal dining space and includes laminate wood floors throughout the home. The dining space has sliding doors out to the screened pool enclosure and covered porch. The saline, HEATED swimming pool is 12 x 30 sq. ft. and has a hot tub with waterfall feature. Privacy hedges surround pool and patio, with plenty of green space between homes. The kitchen is upgraded with granite counter tops, stainless appliances, closet pantry, and gas stove. The kitchen nook also opens with sliding doors to the porch and pool. A huge master bedroom includes two large walk-in closets, with master bath offering dual sinks, corner tub, and separate shower. The guest bedrooms are conveniently located on the other side of the home, with one of guest rooms also having sliding doors to porch and pool area. The inside utility room has counter space and lots of cabinets for convenience. Other features include Newer A/C & HEATING, OVER-SIZED TWO CAR GARAGE WITH GOLF CART SPACE. FURNITURE. Located in Royal Highlands resort style golf community, with 24/7 security guard/gate, indoor and outdoor swimming pools, walking and bike paths through shady Florida landscape, 18-hole championship golf course, Pickleball courts, fitness center.
Facts & Features
MLS ID#MFRO6416308
Price$369,000
StatusActive
Bedrooms3
Bathrooms2
Full Baths2
Half Baths0
Square Footage1,895 sqft
Acres0.2700
Year Built1996
TypeResidential
SubtypeSingle Family Residence
StyleN/A
Community Information
Address5506 PRINCE CHARLES LN
SubdivisionRoyal Highlands Ph 01 Tr B Less Point Lying West Fol
CityLeesburg
CountyLake
StateFL
Zip Code34748
Senior CommunityYes
Amenities
AmenitiesClubhouse, Pool, Tennis Court(s), Gated
ParkingN/A
ViewNo
WaterfrontNo
PoolYes
Interior
Interior FeaturesCeiling Fans(s), Split Bedroom
HeatingCentral
CoolingCentral Air
FlooringLaminate, Ceramic Tile
FireplaceN/A
Stories1
AppliancesDishwasher, Disposal, Dryer, Microwave, Refrigerator, Washer, Gas Water Heater
Exterior
Exterior FeaturesSidewalk
ConstructionBlock, Stucco
FoundationSlab
RoofShingle
FencingN/A
Lot FeaturesN/A
School Information
ElementaryN/A
MiddleN/A
HighN/A
Additional Information
Date ListedJune 12, 2026
Days on Market110
ZoningPUD
Direction FacesNorthwest
New ConstructionNo
Mortgage Calculator
$
%
Years
Percent per year
This calculator provides estimates for informational purposes only and is not a loan offer, pre-approval, or commitment to lend. Actual rates, payments, and loan terms vary by lender and are subject to credit approval, income/asset verification, and market conditions. Property tax and homeowners insurance shown are estimates and may differ. PMI applies when the down payment is under 20%. For an official Loan Estimate, contact a licensed mortgage lender. MARVIEW INTERNATIONAL REALTY LLC is a licensed real estate brokerage, not a mortgage lender. Equal Housing Opportunity.
110 days on market
Listed by: Steve Kim · 407-520-7335—MARVIEW INTERNATIONAL REALTY LLC · 888-309-1588
Updated from Real Estate Market Data

MLS/IDX data last updated: October 24, 2026 10:12 PM . All data is obtained from various sources and may not have been verified by the broker or MLS GRID. Supplied Open House Information is subject to change without notice. All information should be independently reviewed and verified for accuracy. Properties may or may not be listed by the office/agent presenting the information
Location

Get in Touch
You may also like