$


548 FAIRWAYS DR #B
Ocala, Marion, FL, 34472
Active$119,995
$122/sqft
2Beds
2Baths
986Sq Ft
1980Built
0Days on Market
About this home
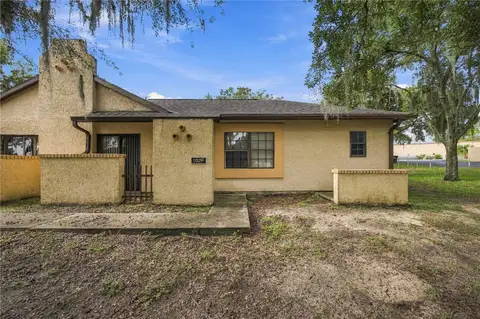
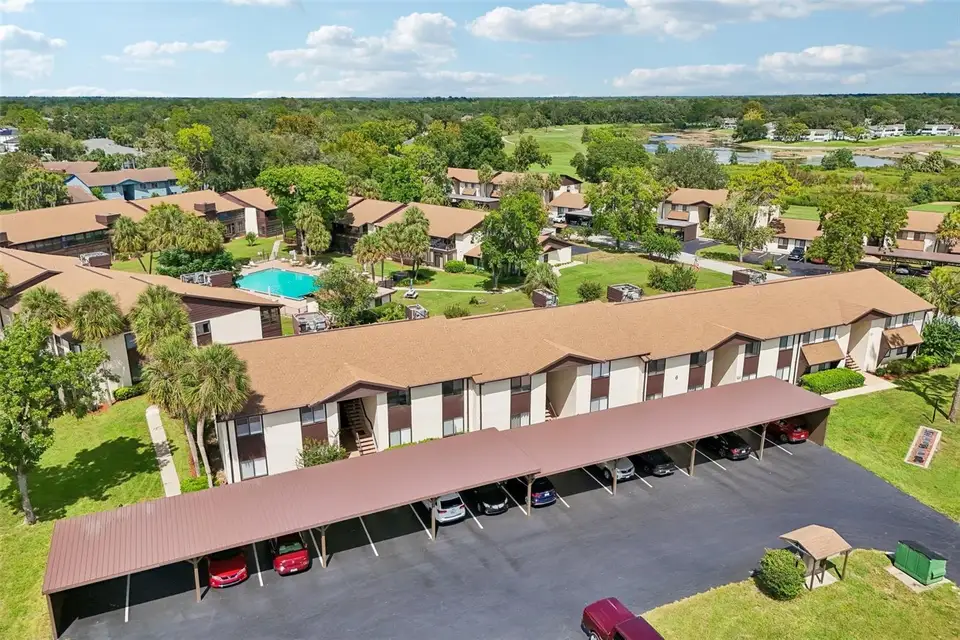
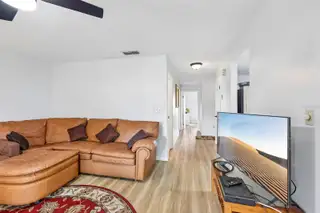
Discover the easy appeal of this beautifully positioned top-floor condo in the 55+ Silver Springs Shores community, offering 2 bedrooms, 1.5 bathrooms, and 986 square feet of comfortable living space. Bright and airy throughout, the home welcomes you with an inviting living room highlighted by a large sliding glass door that fills the space with natural light and opens to a spacious patio overlooking the community pool. The adjoining dining area creates a seamless flow for everyday living and entertaining, while the kitchen delivers both style and function with stainless steel appliances, generous cabinetry, and ample counter space. Both bedrooms offer comfortable proportions, with the primary suite featuring a private ensuite and walk-in shower. Enjoy the spacious outdoor setting with direct pool views, creating a relaxing backdrop for morning coffee, evening unwinding, or entertaining guests. Residents also have access to the community pool, adding to the convenience and enjoyment of the community. Located in Silver Springs Shores with convenient access to restaurants, grocery stores, major highways, and all that Ocala has to offer, this condo puts everyday essentials and local destinations within easy reach. With its top-floor setting, abundant natural light, spacious layout, and inviting pool views, this home offers a comfortable place to call home. Mortgage savings may be available for buyers of this listing.
Facts & Features
MLS ID#MFRO6444361
Price$119,995
StatusActive
Bedrooms2
Bathrooms2
Full Baths1
Half Baths1
Square Footage986 sqft
Acres0.0200
Year Built1980
TypeResidential
SubtypeCondominium
StyleN/A
Community Information
Address548 FAIRWAYS DR #B
SubdivisionSilver Springs Shores Unit 04
CityOcala
CountyMarion
StateFL
Zip Code34472
Senior CommunityYes
Amenities
AmenitiesN/A
ParkingN/A
ViewNo
WaterfrontNo
PoolNo
Interior
Interior FeaturesCeiling Fans(s), Walk-In Closet(s), Primary Bedroom Main Floor, Other
HeatingCentral, Electric
CoolingCentral Air
FlooringLaminate, Tile
FireplaceN/A
Stories2
AppliancesDishwasher, Dryer, Microwave, Refrigerator, Range
Exterior
Exterior FeaturesRain Gutters, Lighting, Other
ConstructionStucco, Frame
FoundationSlab
RoofShingle
FencingN/A
Lot FeaturesN/A
School Information
ElementaryGreenway Elementary School
MiddleLake Weir Middle School
HighLake Weir High School
Additional Information
Date ListedOctober 1, 2026
Days on Market0
Zoning04
Direction FacesSouthwest
New ConstructionNo
Mortgage Calculator
$
%
Years
Percent per year
This calculator provides estimates for informational purposes only and is not a loan offer, pre-approval, or commitment to lend. Actual rates, payments, and loan terms vary by lender and are subject to credit approval, income/asset verification, and market conditions. Property tax and homeowners insurance shown are estimates and may differ. PMI applies when the down payment is under 20%. For an official Loan Estimate, contact a licensed mortgage lender. REDFIN CORPORATION is a licensed real estate brokerage, not a mortgage lender. Equal Housing Opportunity.
0 days on market
Listed by: John Marascia · 352-653-7977—REDFIN CORPORATION · 407-708-9747
Updated from Real Estate Market Data

MLS/IDX data last updated: October 24, 2026 2:03 PM . All data is obtained from various sources and may not have been verified by the broker or MLS GRID. Supplied Open House Information is subject to change without notice. All information should be independently reviewed and verified for accuracy. Properties may or may not be listed by the office/agent presenting the information
Location

Get in Touch
You may also like