$

5436 TWIN CREEKS DR
Valrico, Hillsborough, FL, 33596
Active$849,900
$303/sqft
5Beds
4Baths
2,808Sq Ft
1997Built
1Days on Market
About this home
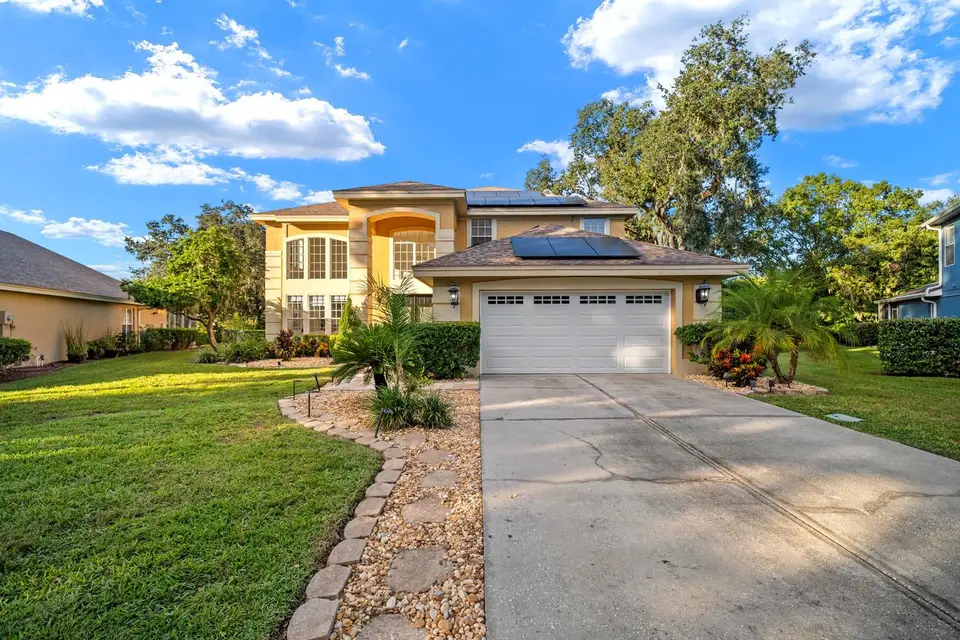
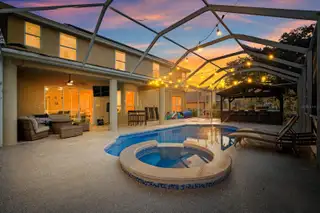
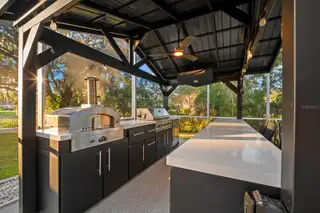
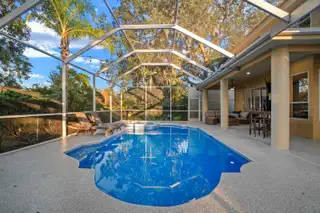
Fully renovated and loaded with upgrades, this 5-bedroom, 4-bath pool home is move-in ready with the big-ticket items already done in coveted River Hills!!!!. The downstairs half bath has been converted to a full bath, giving you a flexible guest or multigenerational setup. All four bathrooms have been completely remodeled with new showers, tile, and valves. The primary suite adds tile in the walk-in closet. Inside you’ll find fresh paint, new texture, and new carpet in bedrooms throughout. Appliances, including the washer and dryer, have been updated within the last 2 years, with a dishwasher less than a year old and reverse osmosis in the kitchen. Step outside to your own resort-style backyard with a resurfaced and re-tiled pool, epoxy patio flooring, and an outdoor bar made for all lifestyles. The pool equipment is all new as of late 2024, including a variable-speed pump, heater, salt system, and electronic valves, all with Wi-Fi control. Peace of mind comes standard with a solar system and three batteries for whole-home backup power, plus an EV charger, a new garage door. This one checks every box and truly is turn-key! Located near restaurants, highways, shops, and top schools, this one won't last. Schedule your showing today!!
Facts & Features
MLS ID#MFRTB8560561
Price$849,900
StatusActive
Bedrooms5
Bathrooms4
Full Baths4
Half Baths0
Square Footage2,808 sqft
Acres0.3400
Year Built1997
TypeResidential
SubtypeSingle Family Residence
StyleN/A
Community Information
Address5436 TWIN CREEKS DR
SubdivisionRiver Hills Country Club Parce
CityValrico
CountyHillsborough
StateFL
Zip Code33596
Senior CommunityNo
Amenities
AmenitiesPool, Gated, Park, Playground, Basketball Court
ParkingN/A
ViewNo
WaterfrontNo
PoolYes
Interior
Interior FeaturesCeiling Fans(s), High Ceilings, Vaulted Ceiling(s), Walk-In Closet(s), Eat-in Kitchen, Stone Counters, Tray Ceiling(s)
HeatingCentral, Electric
CoolingCentral Air
FlooringTile, Carpet, Wood
FireplaceN/A
Stories2
AppliancesDishwasher, Disposal, Microwave, Refrigerator, Range
Exterior
Exterior FeaturesSidewalk
ConstructionBlock
FoundationSlab
RoofShingle
FencingN/A
Lot FeaturesPaved, Near Golf Course, Sidewalk, Private, Conservation Area, FloodZone, Cul-De-Sac, Flood Insurance Required
School Information
ElementaryLithia Springs-Hb
MiddleRandall-Hb
HighNewsome-Hb
Additional Information
Date ListedOctober 22, 2026
Days on Market1
ZoningPD
Direction FacesSouth
New ConstructionNo
Mortgage Calculator
$
%
Years
Percent per year
This calculator provides estimates for informational purposes only and is not a loan offer, pre-approval, or commitment to lend. Actual rates, payments, and loan terms vary by lender and are subject to credit approval, income/asset verification, and market conditions. Property tax and homeowners insurance shown are estimates and may differ. PMI applies when the down payment is under 20%. For an official Loan Estimate, contact a licensed mortgage lender. EXP REALTY LLC is a licensed real estate brokerage, not a mortgage lender. Equal Housing Opportunity.
1 day on market
Listed by: Luz Colon · 813-846-6379—EXP REALTY LLC · 888-883-8509
Updated from Real Estate Market Data

MLS/IDX data last updated: October 24, 2026 2:03 PM . All data is obtained from various sources and may not have been verified by the broker or MLS GRID. Supplied Open House Information is subject to change without notice. All information should be independently reviewed and verified for accuracy. Properties may or may not be listed by the office/agent presenting the information
Location

Get in Touch
You may also like


