$

542 S OSCEOLA AVE #34
Orlando, Orange, FL, 32801
Active$449,000
$274/sqft
2Beds
3Baths
1,637Sq Ft
1982Built
106Days on Market
About this home
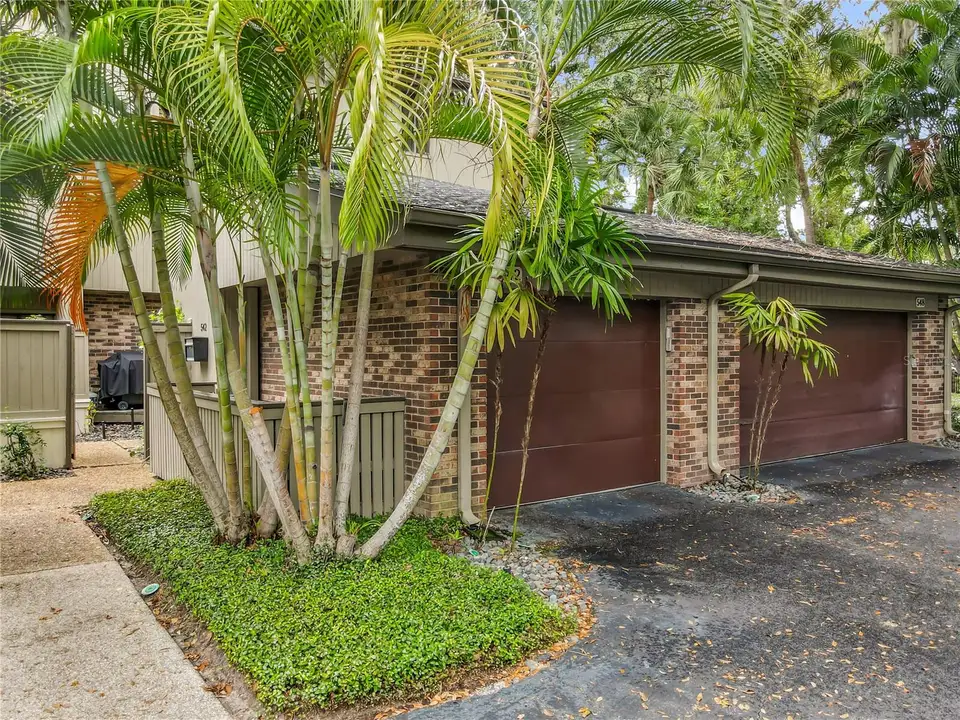
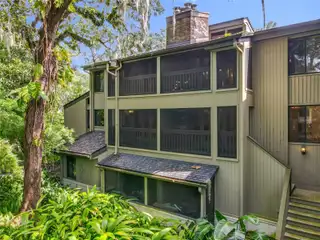
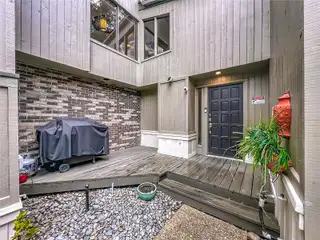
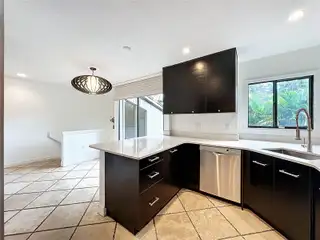
Virtually Staged. Welcome to the exclusive, historic Lake Cherokee neighborhood, one of downtown Orlando’s most sought after areas. This move-in ready 2-bedroom, 2.5-bath townhome style condo offers the perfect blend of charm, convenience, and modern comfort. Step inside to a bright, well appointed kitchen featuring quartz countertops, stainless steel appliances, and a cozy eat-in nook. The spacious living and dining areas are anchored by a fireplace and enhanced by fresh interior paint, creating a warm and inviting atmosphere ideal for both everyday living and entertaining. Enjoy two private screened porches, perfect for morning coffee or evening relaxation, overlooking the community pool, lush landscaping, and serene, park like surroundings. Upstairs, you’ll find two generously sized primary suites, each offering large closets and en-suite baths for ultimate comfort and privacy. Additional highlights include an interior laundry area and a private one-car garage with direct access to the unit. Ideally located, you’re just steps from picturesque Lake Cherokee and Lake Davis, and a short distance to the Dr. Phillips Performing Arts Center, Thornton Park, and an array of downtown dining and entertainment. With easy access to I-4 and the 408, plus top-rated school zones, this home truly offers the best of Orlando living. All information recorded in the MLS is intended to be accurate but cannot be guaranteed.
Facts & Features
MLS ID#MFRV4948949
Price$449,000
StatusActive
Bedrooms2
Bathrooms3
Full Baths2
Half Baths1
Square Footage1,637 sqft
Acres0.2100
Year Built1982
TypeResidential
SubtypeCondominium
StyleN/A
Community Information
Address542 S OSCEOLA AVE #34
SubdivisionCherokee Place Condo Ph 01
CityOrlando
CountyOrange
StateFL
Zip Code32801
Senior CommunityNo
Amenities
AmenitiesN/A
ParkingN/A
ViewNo
WaterfrontNo
PoolNo
Interior
Interior FeaturesCeiling Fans(s), High Ceilings, Walk-In Closet(s), Eat-in Kitchen, Living Room/Dining Room Combo, Stone Counters, Thermostat, Window Treatments, Solid Surface Counters, PrimaryBedroom Upstairs
HeatingElectric
CoolingCentral Air
FlooringTile, Wood
FireplaceWood Burning
Stories3
AppliancesDishwasher, Dryer, Microwave, Refrigerator, Washer, Electric Water Heater, Range
Exterior
Exterior FeaturesRain Gutters, Lighting, Private Mailbox, Sidewalk, Balcony, French Doors
ConstructionWood Siding, Frame
FoundationSlab
RoofShingle
FencingWood
Lot FeaturesN/A
School Information
ElementaryN/A
MiddleN/A
HighN/A
Additional Information
Date ListedMay 7, 2026
Days on Market106
ZoningR-2A/T/HP/AN
Direction FacesSouth
New ConstructionNo
Mortgage Calculator
$
%
Years
Percent per year
This calculator provides estimates for informational purposes only and is not a loan offer, pre-approval, or commitment to lend. Actual rates, payments, and loan terms vary by lender and are subject to credit approval, income/asset verification, and market conditions. Property tax and homeowners insurance shown are estimates and may differ. PMI applies when the down payment is under 20%. For an official Loan Estimate, contact a licensed mortgage lender. 386REALESTATE.COM is a licensed real estate brokerage, not a mortgage lender. Equal Housing Opportunity.
106 days on market
Listed by: Jenna Hoskin · 386-214-9696—386REALESTATE.COM · 386-999-4006
Updated from Real Estate Market Data

MLS/IDX data last updated: October 24, 2026 2:03 PM . All data is obtained from various sources and may not have been verified by the broker or MLS GRID. Supplied Open House Information is subject to change without notice. All information should be independently reviewed and verified for accuracy. Properties may or may not be listed by the office/agent presenting the information
Location

Get in Touch
You may also like


