$
5360 SW 86TH LN
Ocala, Marion, FL, 34476
Active$399,000
$153/sqft
3Beds
2Baths
2,607Sq Ft
1993Built
72Days on Market
About this home
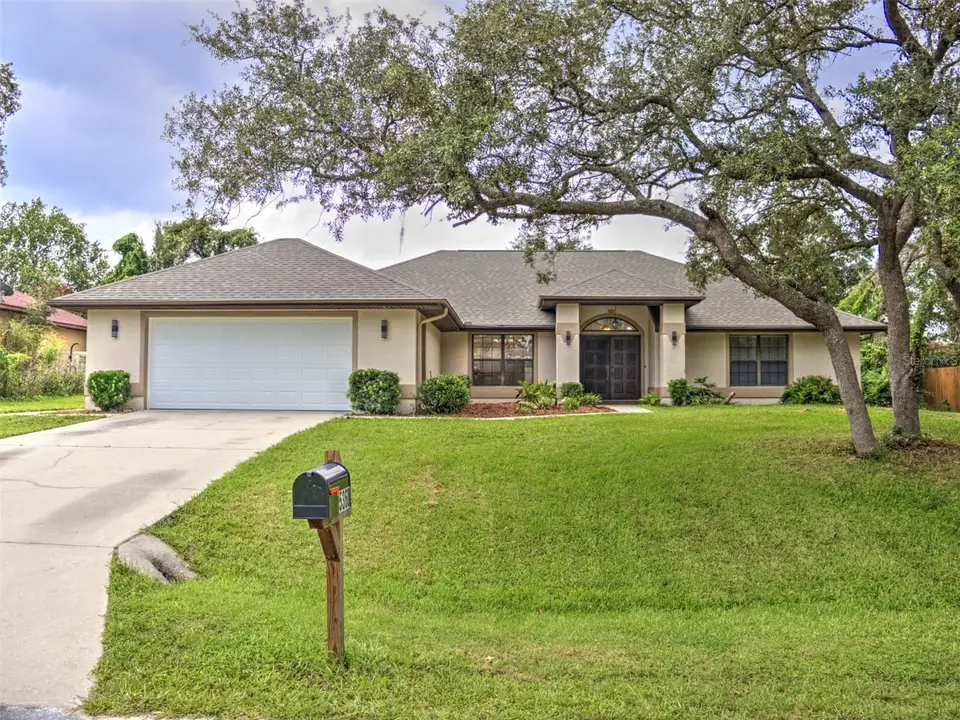
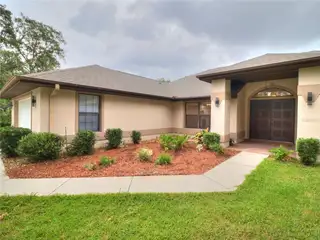
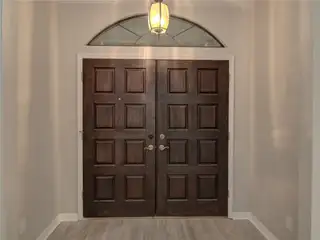
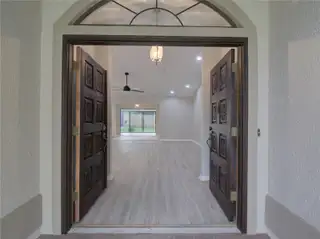
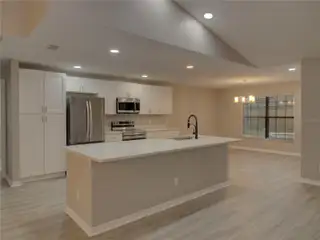
Welcome to this beautifully remodeled home in the desirable Majestic Oaks neighborhood! Nestled on a large lot at the end of a quiet cul-de-sac, this thoughtfully designed split-plan residence offers privacy, comfort, and modern elegance. Step inside to discover all-new luxury vinyl flooring throughout, creating a seamless and stylish flow from room to room. The heart of the home is the completely updated kitchen, featuring brand-new cabinetry, a huge center island with quartz countertops, stainless steel appliances, a separate dining room, and a sunny breakfast nook, perfect for everyday living and entertaining. Quartz countertops continue into the bathrooms for a cohesive, upscale finish. The primary suite is a true retreat with a double vanity and spa-inspired walk-in shower. Additional living spaces include a formal living room, family room, and versatile Florida room, giving you flexible options for relaxing or hosting guests. Outdoors, enjoy year-round Florida living in the beautiful screened-in saltwater pool complete with a hot tub and cascading waterfall, your private oasis for lounging, swimming, and unwinding. With its fresh remodel, spacious layout, and premier cul-de-sac setting in Majestic Oaks, this home is ready for its next owners to move right in and start enjoying the good life.
Facts & Features
MLS ID#MFROM729766
Price$399,000
StatusActive
Bedrooms3
Bathrooms2
Full Baths2
Half Baths0
Square Footage2,607 sqft
Acres0.2900
Year Built1993
TypeResidential
SubtypeSingle Family Residence
StyleN/A
Community Information
Address5360 SW 86TH LN
SubdivisionMajestic Oaks
CityOcala
CountyMarion
StateFL
Zip Code34476
Senior CommunityNo
Amenities
AmenitiesN/A
ParkingN/A
ViewNo
WaterfrontNo
PoolYes
Interior
Interior FeaturesHigh Ceilings, Open Floorplan, Split Bedroom, Walk-In Closet(s), Solid Wood Cabinets, Kitchen/Family Room Combo, Stone Counters, Thermostat, Window Treatments, Built-in Features
HeatingCentral, Electric, Heat Pump
CoolingCentral Air
FlooringLuxury Vinyl
FireplaceN/A
Stories1
AppliancesCooktop, Dishwasher, Disposal, Microwave, Refrigerator, Electric Water Heater, Range
Exterior
Exterior FeaturesRain Gutters, Lighting, Sidewalk
ConstructionBlock, Stucco
FoundationSlab
RoofShingle
FencingWood, Vinyl
Lot FeaturesN/A
School Information
ElementaryHammett Bowen Jr Elementary
MiddleLiberty Middle School
HighWest Port High School
Additional Information
Date ListedAugust 4, 2026
Days on Market72
ZoningR1
Direction FacesEast
New ConstructionNo
Mortgage Calculator
$
%
Years
Percent per year
This calculator provides estimates for informational purposes only and is not a loan offer, pre-approval, or commitment to lend. Actual rates, payments, and loan terms vary by lender and are subject to credit approval, income/asset verification, and market conditions. Property tax and homeowners insurance shown are estimates and may differ. PMI applies when the down payment is under 20%. For an official Loan Estimate, contact a licensed mortgage lender. COLDWELL BANKER ELLISON REALTY O is a licensed real estate brokerage, not a mortgage lender. Equal Housing Opportunity.
72 days on market
Listed by: Darla Priest · 352-816-0887—COLDWELL BANKER ELLISON REALTY O · 352-732-8350
Updated from Real Estate Market Data

MLS/IDX data last updated: October 25, 2026 2:01 PM . All data is obtained from various sources and may not have been verified by the broker or MLS GRID. Supplied Open House Information is subject to change without notice. All information should be independently reviewed and verified for accuracy. Properties may or may not be listed by the office/agent presenting the information
Location

Get in Touch
You may also like