$



5355 ANTHONY LN
Sarasota, Sarasota, FL, 34233
Active$650,000
$268/sqft
3Beds
2Baths
2,421Sq Ft
2003Built
1Days on Market
About this home
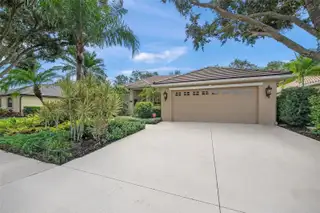
This is the one * LOCATION, LOCATION, LOCATION * RARELY AVAILABLE in the community of Ashton Glen in the heart of Sarasota * 'A' RATED SCHOOL DISTRICT * QUALITY BUILT by Trend Building & Design and IMPECCABLY MAINTAINED by the original owner * You will not find a house of this caliber & PRIDE OF OWNERSHIP * NEW TILE ROOF 2025 * NEW A/C 2024 BY LENNOX * Quiet cul de sac street with no through traffic * 3 Bedrooms PLUS a Den & 2 Baths * Split Plan Design * Great Room Floor Plan with 8ft Sliding Glass Doors & 15ft Ceiling with Custom Crown Molding * The generously-sized Primary Suite showcases a Spa-style Bath with Walk-in Closets & Built-ins * The Chef's Kitchen is open to the Great Room and features Solid Wood Cabinets, a SPACIOUS Eat-in Nook & a Breakfast Bar * All of this wraps your OUTDOOR OASIS with a Caged Pool & EXPANSIVE Covered Lanai * This is the perfect house to entertain family & friends or for just simply relaxing in your slice of paradise * Low HOA Fees & NO CDD & a separate well for yard irrigation makes this a cost efficient home * Centrally located, and minutes to Siesta Key beaches, walking distance to the Ashton trail head of the legacy trail, 20 minutes to the downtown theatre, arts cultural center, and famous St. Armand's for shopping and various restaurants. Riverview School District is one of the top school districts in the state * This home is one you must see to believe! * One look & you'll fall in love *
Facts & Features
MLS ID#MFRA4705550
Price$650,000
StatusActive
Bedrooms3
Bathrooms2
Full Baths2
Half Baths0
Square Footage2,421 sqft
Acres0.2300
Year Built2003
TypeResidential
SubtypeSingle Family Residence
StyleCustom
Community Information
Address5355 ANTHONY LN
SubdivisionAshton Glen
CitySarasota
CountySarasota
StateFL
Zip Code34233
Senior CommunityNo
Amenities
AmenitiesN/A
ParkingN/A
ViewNo
WaterfrontNo
PoolYes
Interior
Interior FeaturesCeiling Fans(s), High Ceilings, Open Floorplan, Split Bedroom, Walk-In Closet(s), Eat-in Kitchen, Solid Wood Cabinets, Stone Counters, Crown Molding, Window Treatments, Solid Surface Counters, Built-in Features
HeatingCentral
CoolingCentral Air
FlooringTile, Carpet, Wood
FireplaceN/A
Stories1
AppliancesDishwasher, Disposal, Dryer, Microwave, Refrigerator, Washer, Range
Exterior
Exterior FeaturesRain Gutters, Sidewalk, Private Yard
ConstructionBlock, Stucco
FoundationSlab
RoofTile
FencingN/A
Lot FeaturesOversized Lot, Sidewalk, Private, Cul-De-Sac
School Information
ElementaryAshton Elementary
MiddleSarasota Middle
HighRiverview High
Additional Information
Date ListedOctober 13, 2026
Days on Market1
ZoningRSF2
Direction FacesNorth
New ConstructionNo
Mortgage Calculator
$
%
Years
Percent per year
This calculator provides estimates for informational purposes only and is not a loan offer, pre-approval, or commitment to lend. Actual rates, payments, and loan terms vary by lender and are subject to credit approval, income/asset verification, and market conditions. Property tax and homeowners insurance shown are estimates and may differ. PMI applies when the down payment is under 20%. For an official Loan Estimate, contact a licensed mortgage lender. RE/MAX ALLIANCE GROUP is a licensed real estate brokerage, not a mortgage lender. Equal Housing Opportunity.
1 day on market
Listed by: Ryan Brown · 941-330-7774—RE/MAX ALLIANCE GROUP · 941-954-5454
Updated from Real Estate Market Data

MLS/IDX data last updated: October 24, 2026 10:12 PM . All data is obtained from various sources and may not have been verified by the broker or MLS GRID. Supplied Open House Information is subject to change without notice. All information should be independently reviewed and verified for accuracy. Properties may or may not be listed by the office/agent presenting the information
Location

Get in Touch
You may also like