$


5353 TREASURE VIEW WAY
Leesburg, Lake, FL, 34748
Active$499,900
$149/sqft
3Beds
4Baths
3,362Sq Ft
2003Built
11Days on Market
About this home
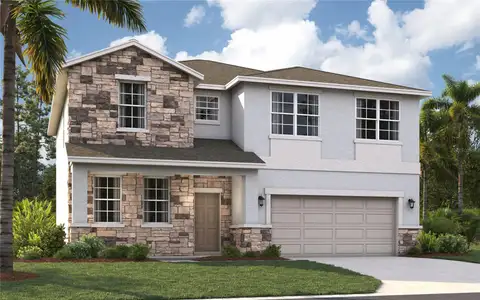
Virtually Staged. schedule your showing today. Welcome to this truly one-of-a-kind custom home, privately positioned at the end of a quiet cul-de-sac in the gated 55+ community of Legacy of Leesburg. Offering an impressive 3,362 square feet of living space, this spacious residence features three bedrooms, three-and-a-half bathrooms and an oversized lot backing to a peaceful conservation area. Beautiful curb appeal begins with mature landscaping, Colorado flagstone accents and an attractive water feature. Inside, the thoughtfully designed floor plan places the primary living areas on the first floor and provides generous space for both comfortable everyday living and entertaining. The kitchen features 42-inch oak cabinetry with crown molding, pull-out drawers, stainless-steel appliances, granite countertops, a center island and abundant storage. The oversized primary suite is a relaxing retreat with two walk-in closets, dual raised vanities, a garden tub and a remarkable wraparound walk-through shower with dual showerheads. An additional Florida room with dedicated air conditioning offers the perfect setting to unwind while enjoying the natural surroundings and visiting wildlife. Residents of Legacy of Leesburg enjoy a resort-style heated pool, clubhouse, fitness center, pickleball, tennis, bocce, softball, walking and biking trails, and a private riverfront nature park. This exceptional home offers space, privacy and an active Florida lifestyle—schedule your private showing today!
Facts & Features
MLS ID#MFRG5118361
Price$499,900
StatusActive
Bedrooms3
Bathrooms4
Full Baths3
Half Baths1
Square Footage3,362 sqft
Acres0.2900
Year Built2003
TypeResidential
SubtypeSingle Family Residence
StyleCustom
Community Information
Address5353 TREASURE VIEW WAY
SubdivisionLegacy Of Leesburg Unit 2
CityLeesburg
CountyLake
StateFL
Zip Code34748
Senior CommunityYes
Amenities
AmenitiesTennis Court(s), Fitness Center, Recreation Facilities, Gated, Spa/Hot Tub, Storage
ParkingN/A
ViewNo
WaterfrontNo
PoolNo
Interior
Interior FeaturesCeiling Fans(s), High Ceilings, Split Bedroom, Walk-In Closet(s), Eat-in Kitchen, Kitchen/Family Room Combo, Stone Counters, Crown Molding, Primary Bedroom Main Floor, Central Vaccum
HeatingCentral, Electric, Natural Gas, Ductless, Zoned
CoolingCentral Air, Zoned
FlooringCeramic Tile
FireplaceN/A
StoriesN/A
AppliancesDishwasher, Disposal, Refrigerator, Range, Kitchen Reverse Osmosis System, Gas Water Heater
Exterior
Exterior FeaturesNone
ConstructionBlock, Stucco
FoundationSlab
RoofShingle
FencingN/A
Lot FeaturesIn County, Paved, Level, Oversized Lot, Sidewalk, Cul-De-Sac
School Information
ElementaryN/A
MiddleN/A
HighN/A
Additional Information
Date ListedOctober 13, 2026
Days on Market11
ZoningN/A
Direction FacesSouthwest
New ConstructionNo
Mortgage Calculator
$
%
Years
Percent per year
This calculator provides estimates for informational purposes only and is not a loan offer, pre-approval, or commitment to lend. Actual rates, payments, and loan terms vary by lender and are subject to credit approval, income/asset verification, and market conditions. Property tax and homeowners insurance shown are estimates and may differ. PMI applies when the down payment is under 20%. For an official Loan Estimate, contact a licensed mortgage lender. SALLY LOVE REAL ESTATE is a licensed real estate brokerage, not a mortgage lender. Equal Housing Opportunity.
11 days on market
Listed by: Danielle Mojica · 407-413-7825—SALLY LOVE REAL ESTATE · 352-399-2010
Updated from Real Estate Market Data

MLS/IDX data last updated: October 24, 2026 2:03 PM . All data is obtained from various sources and may not have been verified by the broker or MLS GRID. Supplied Open House Information is subject to change without notice. All information should be independently reviewed and verified for accuracy. Properties may or may not be listed by the office/agent presenting the information
Location

Get in Touch
You may also like