$


535 MUIRFIELD LOOP
Reunion, Osceola, FL, 34747
Active$1,590,000
$298/sqft
5Beds
6Baths
5,336Sq Ft
2007Built
214Days on Market
About this home
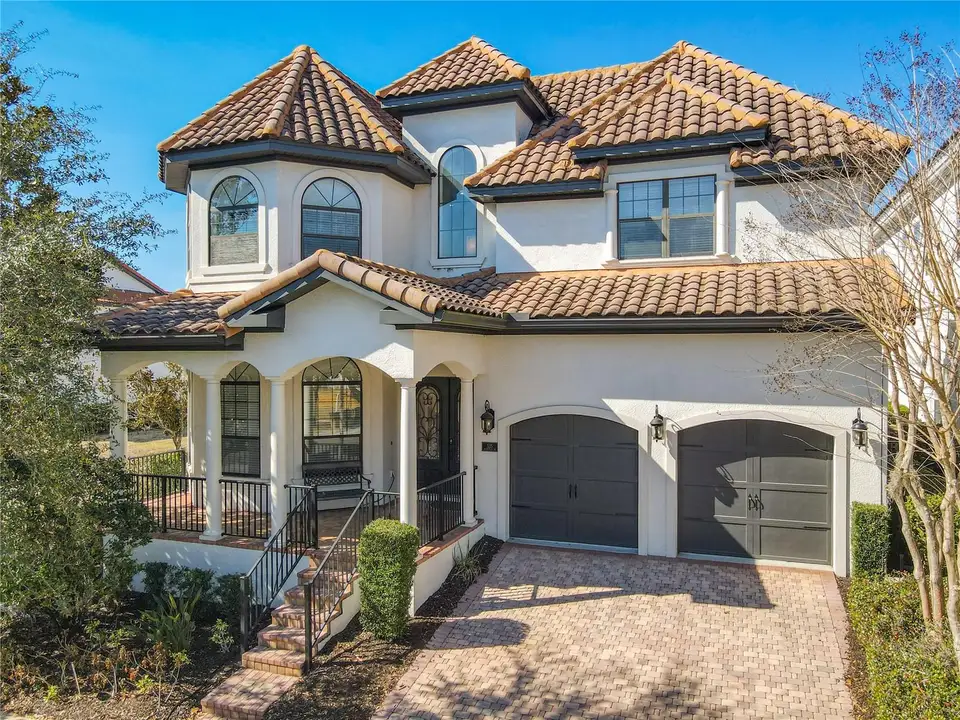
Welcome to 535 Muirfield Loop a designer-furnished golf-course retreat in Reunion Resort, perfectly suited as a primary residence, vacation haven, or high-yield rental. This turnkey property features an open-concept main living area with a first-floor master suite, a gourmet kitchen with gas appliances, a central island, granite countertops, and a breakfast bar, with French doors opening to a private pool area that offers fairway views and a summer kitchen. For additional bed count, two queen beds have been added to the bonus room for higher occupancy needs. The transformed garage has been converted into a state-of-the-art movie theater and arcade/game room, Marvel and Beauty and the Beast designed suites add fun for the young and the young at heart. Clever, thoughtfully designed spaces abound, and a large second-floor terrace overlooks the 14th hole on the Jack Nicklaus Signature Course. This home is perfect for multi-family gatherings as well as private retreats. The home currently has management in place with future bookings, should the new owner choose to retain management. An active Reunion Resort membership provides access to three championship golf courses and an award-winning water park. Schedule a private showing to experience the lifestyle and potential of this exceptional property.
Facts & Features
MLS ID#MFRO6386329
Price$1,590,000
StatusActive
Bedrooms5
Bathrooms6
Full Baths5
Half Baths1
Square Footage5,336 sqft
Acres0.1800
Year Built2007
TypeResidential
SubtypeSingle Family Residence
StyleMediterranean
Community Information
Address535 MUIRFIELD LOOP
SubdivisionReunion Resort
CityReunion
CountyOsceola
StateFL
Zip Code34747
Senior CommunityNo
Amenities
AmenitiesClubhouse, Pool, Tennis Court(s), Golf Course, Fitness Center, Recreation Facilities, Trail(s), Gated, Park, Spa/Hot Tub, Security, Playground
ParkingN/A
ViewNo
WaterfrontNo
PoolYes
Interior
Interior FeaturesCeiling Fans(s), High Ceilings, Open Floorplan, Split Bedroom, Vaulted Ceiling(s), Walk-In Closet(s), Eat-in Kitchen, Living Room/Dining Room Combo, Kitchen/Family Room Combo, Thermostat, Primary Bedroom Main Floor
HeatingCentral
CoolingCentral Air
FlooringCarpet, Ceramic Tile
FireplaceLiving Room, Gas
StoriesN/A
AppliancesDishwasher, Disposal, Dryer, Microwave, Refrigerator, Washer, Freezer, Range, Exhaust Fan
Exterior
Exterior FeaturesLighting, Sidewalk
ConstructionBlock, Stucco, Frame
FoundationSlab
RoofTile
FencingN/A
Lot FeaturesPaved, On Golf Course, Sidewalk
School Information
ElementaryN/A
MiddleN/A
HighN/A
Additional Information
Date ListedFebruary 28, 2026
Days on Market214
ZoningOPUD
Direction FacesNortheast
New ConstructionNo
Mortgage Calculator
$
%
Years
Percent per year
This calculator provides estimates for informational purposes only and is not a loan offer, pre-approval, or commitment to lend. Actual rates, payments, and loan terms vary by lender and are subject to credit approval, income/asset verification, and market conditions. Property tax and homeowners insurance shown are estimates and may differ. PMI applies when the down payment is under 20%. For an official Loan Estimate, contact a licensed mortgage lender. THE JERRY BARKER GROUP LLC is a licensed real estate brokerage, not a mortgage lender. Equal Housing Opportunity.
214 days on market
Listed by: Alyssa Barker · 407-756-7296—THE JERRY BARKER GROUP LLC · 407-756-7296
Updated from Real Estate Market Data

MLS/IDX data last updated: October 24, 2026 2:03 PM . All data is obtained from various sources and may not have been verified by the broker or MLS GRID. Supplied Open House Information is subject to change without notice. All information should be independently reviewed and verified for accuracy. Properties may or may not be listed by the office/agent presenting the information
Location

Get in Touch
You may also like