$


5302 VARN RD
Plant City, Hillsborough, FL, 33565
Active$1,195,000
$348/sqft
4Beds
4Baths
3,436Sq Ft
2026Built
2Days on Market
About this home
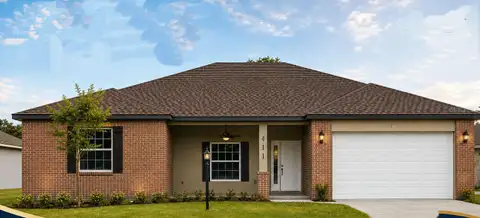
Modern luxury meets country living in Plant City. Set on more than one acre of cleared land in a desirable Plant City location, this custom home offers room to spread out and a refined design throughout. Soaring ceilings and porcelain tile create a spacious feel, while the open family room flows through a 16-foot sliding glass door to an expansive covered lanai. The floor plan includes four bedrooms, a private office, and a versatile music room that can serve as a game room or entertainment space. The owner’s suite is a private retreat with two walk-in closets and a generous bath. An island kitchen, pantry, mudroom, laundry room, abundant storage, spacious garage, and welcoming covered front porch complete this modern country home.
Facts & Features
MLS ID#MFRTB8551281
Price$1,195,000
StatusActive
Bedrooms4
Bathrooms4
Full Baths4
Half Baths0
Square Footage3,436 sqft
Acres1.1800
Year Built2026
TypeResidential
SubtypeSingle Family Residence
StyleContemporary, Custom
Community Information
Address5302 VARN RD
SubdivisionThelma Varn Chapman Acres
CityPlant City
CountyHillsborough
StateFL
Zip Code33565
Senior CommunityNo
Amenities
AmenitiesN/A
ParkingN/A
ViewNo
WaterfrontNo
PoolNo
Interior
Interior FeaturesHigh Ceilings, Open Floorplan, Walk-In Closet(s), Eat-in Kitchen, Solid Wood Cabinets, Kitchen/Family Room Combo, Stone Counters, Solid Surface Counters, Primary Bedroom Main Floor
HeatingCentral
CoolingCentral Air
FlooringTile
FireplaceN/A
StoriesN/A
AppliancesBuilt-In Oven, Cooktop, Dishwasher, Disposal, Microwave, Refrigerator, Exhaust Fan
Exterior
Exterior FeaturesRain Gutters, Private Mailbox, Garden, Sidewalk, Private Yard, Private Entrance
ConstructionBlock, Stucco, Stone
FoundationBlock, Stem Wall
RoofShingle
FencingN/A
Lot FeaturesIn County, Landscaped, Paved, Oversized Lot, Cleared, Sidewalk, Corner Lot
School Information
ElementaryN/A
MiddleN/A
HighN/A
Additional Information
Date ListedSeptember 23, 2026
Days on Market2
ZoningAS-1
Direction FacesWest
New ConstructionYes
Mortgage Calculator
$
%
Years
Percent per year
This calculator provides estimates for informational purposes only and is not a loan offer, pre-approval, or commitment to lend. Actual rates, payments, and loan terms vary by lender and are subject to credit approval, income/asset verification, and market conditions. Property tax and homeowners insurance shown are estimates and may differ. PMI applies when the down payment is under 20%. For an official Loan Estimate, contact a licensed mortgage lender. CHARLES RUTENBERG REALTY INC is a licensed real estate brokerage, not a mortgage lender. Equal Housing Opportunity.
2 days on market
Listed by: Alix Pares · 813-716-8176—CHARLES RUTENBERG REALTY INC · 727-538-9200
Updated from Real Estate Market Data

MLS/IDX data last updated: October 24, 2026 2:03 PM . All data is obtained from various sources and may not have been verified by the broker or MLS GRID. Supplied Open House Information is subject to change without notice. All information should be independently reviewed and verified for accuracy. Properties may or may not be listed by the office/agent presenting the information
Location

Get in Touch
You may also like