$
5300 NE 2ND LN
Ocala, Marion, FL, 34470
Active$599,900
$160/sqft
4Beds
2Baths
3,750Sq Ft
1984Built
144Days on Market
About this home
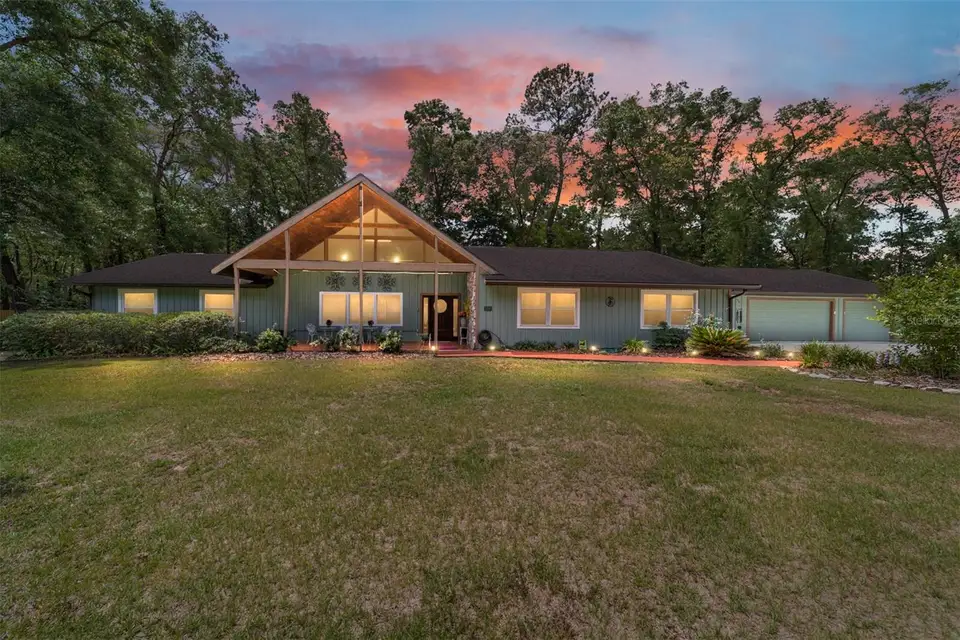
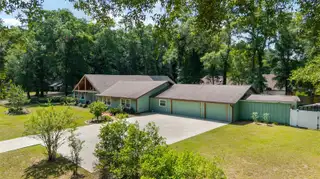
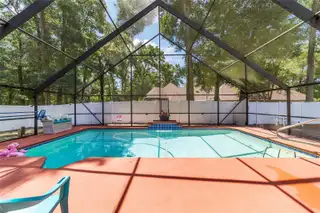
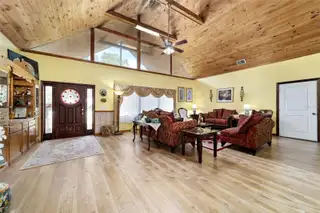
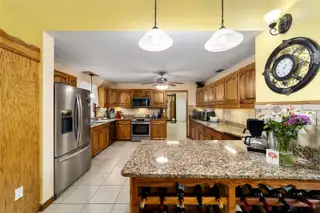
SELLER IS MOTIVATED AND OFFERING A $5,000 SELLER CONCESSION AT CLOSING TOWARDS ELIGIBLE CLOSING COSTS OR INTEREST RATE BUY-DOWN. PRIVATE 1.1-ACRE POOL HOME — 3,750 SQ. FT. + 3-CAR GARAGE! Discover exceptional space, privacy and value in desirable Oronoque. Tucked away at the end of a quiet dead-end street, this 4-bedroom, 2-bath custom home offers 3,750 sq. ft. of living space, a screened pool and 3-car garage on approximately 1.1 private acres. Major improvements provide peace of mind, including a new roof and A/C (2020), Generac whole-house generator (2021), two natural-gas tankless water heaters (2021) and nine energy-efficient windows (2024). Designed for comfortable living and entertaining, the spacious split-bedroom floor plan features expansive living and dining areas overlooking the pool. The kitchen offers custom oak cabinetry, granite countertops, stainless steel appliances, abundant storage and counter space, wine storage, breakfast nook and Butler's Pantry. The generous primary suite provides a private retreat, while additional flexible living areas provide space for a home office, den, hobbies, guests or multigenerational living. Outside, enjoy your own private Florida retreat with a screened pool, covered outdoor living areas and a spacious acre-plus homesite. A fenced back yard and so much more.
Facts & Features
MLS ID#MFROM724686
Price$599,900
StatusActive
Bedrooms4
Bathrooms2
Full Baths2
Half Baths0
Square Footage3,750 sqft
Acres1.0100
Year Built1984
TypeResidential
SubtypeSingle Family Residence
StyleContemporary
Community Information
Address5300 NE 2ND LN
SubdivisionOronoque
CityOcala
CountyMarion
StateFL
Zip Code34470
Senior CommunityNo
Amenities
AmenitiesN/A
ParkingN/A
ViewNo
WaterfrontNo
PoolYes
Interior
Interior FeaturesCeiling Fans(s), High Ceilings, Open Floorplan, Split Bedroom, Vaulted Ceiling(s), Walk-In Closet(s), Solid Wood Cabinets, Living Room/Dining Room Combo, Stone Counters, Crown Molding, Window Treatments
HeatingElectric, Heat Pump
CoolingCentral Air
FlooringCeramic Tile
FireplaceWood Burning, Primary Bedroom
Stories1
AppliancesBuilt-In Oven, Cooktop, Dishwasher, Disposal, Dryer, Ice Maker, Microwave, Refrigerator, Washer, Convection Oven, Range Hood, Tankless Water Heater, Gas Water Heater
Exterior
Exterior FeaturesRain Gutters
ConstructionCedar
FoundationSlab
RoofShingle
FencingWood, Vinyl
Lot FeaturesPaved, Cleared, Street Dead-End
School Information
ElementaryN/A
MiddleN/A
HighN/A
Additional Information
Date ListedMay 15, 2026
Days on Market144
ZoningR1
Direction FacesNorth
New ConstructionNo
Mortgage Calculator
$
%
Years
Percent per year
This calculator provides estimates for informational purposes only and is not a loan offer, pre-approval, or commitment to lend. Actual rates, payments, and loan terms vary by lender and are subject to credit approval, income/asset verification, and market conditions. Property tax and homeowners insurance shown are estimates and may differ. PMI applies when the down payment is under 20%. For an official Loan Estimate, contact a licensed mortgage lender. FONTANA REALTY is a licensed real estate brokerage, not a mortgage lender. Equal Housing Opportunity.
144 days on market
Listed by: Eileen Spinosa · 352-266-5562—FONTANA REALTY · 352-817-3574
Updated from Real Estate Market Data

MLS/IDX data last updated: October 25, 2026 6:02 AM . All data is obtained from various sources and may not have been verified by the broker or MLS GRID. Supplied Open House Information is subject to change without notice. All information should be independently reviewed and verified for accuracy. Properties may or may not be listed by the office/agent presenting the information
Location

Get in Touch
You may also like


