$
529 TALISI LOOP
Saint Cloud, Osceola, FL, 34771
Active$459,000
$176/sqft
5Beds
3Baths
2,601Sq Ft
2022Built
65Days on Market
About this home
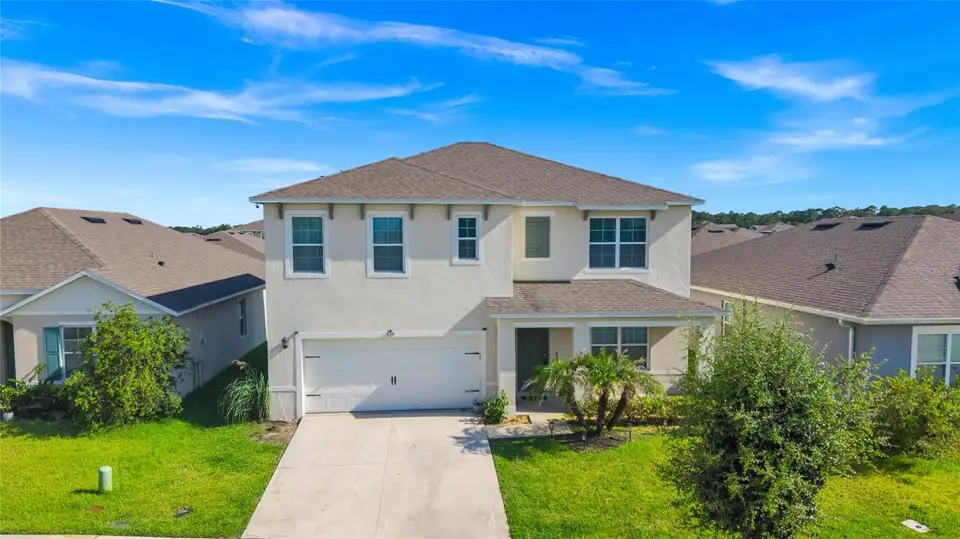
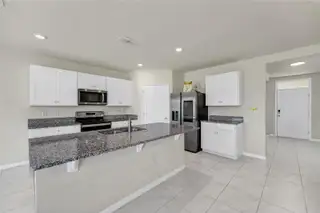
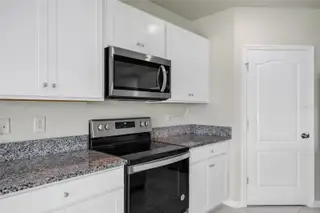
Welcome to the Hayden, a spacious and thoughtfully designed two-story home located in the desirable Summerly community. This popular floor plan maximizes living space with an open-concept design, featuring a modern kitchen that overlooks the living and dining areas, creating the perfect setting for everyday living and entertaining. The chef-inspired kitchen offers a large center island, abundant cabinetry, a spacious pantry, and stainless steel appliances. A secondary bedroom and full bathroom are conveniently located on the first floor, providing privacy for guests or multigenerational living. The versatile flex room can be customized as a home office, playroom, fitness space, or additional living area. Upstairs, the spacious owner's suite serves as a private retreat, complete with a luxurious ensuite bathroom featuring dual vanities, a large walk-in shower, and an oversized walk-in closet. Three additional bedrooms and another full bathroom provide ample space for family and guests. Residents of Summerly enjoy beautiful pond views, open green spaces, and exciting future amenities, including a resort-style clubhouse, swimming pool, and cabana. Ideally located with easy access to Highway 192 and the Narcoossee Corridor, the community offers convenient access to Lake Nona Medical City, Orlando International Airport, world-class golf courses, beautiful beaches, shopping, dining, and major highways.
Facts & Features
MLS ID#MFRO6419745
Price$459,000
StatusActive
Bedrooms5
Bathrooms3
Full Baths3
Half Baths0
Square Footage2,601 sqft
Acres0.1400
Year Built2022
TypeResidential
SubtypeSingle Family Residence
StyleN/A
Community Information
Address529 TALISI LOOP
SubdivisionSummerly Ph 2
CitySaint Cloud
CountyOsceola
StateFL
Zip Code34771
Senior CommunityNo
Amenities
AmenitiesPool, Playground
ParkingN/A
ViewNo
WaterfrontNo
PoolNo
Interior
Interior FeaturesOpen Floorplan, Walk-In Closet(s), Kitchen/Family Room Combo, Stone Counters
HeatingElectric
CoolingCentral Air
FlooringCarpet, Ceramic Tile
FireplaceN/A
StoriesN/A
AppliancesDishwasher, Disposal, Dryer, Microwave, Washer, Electric Water Heater, Range
Exterior
Exterior FeaturesLighting, Sidewalk
ConstructionBlock
FoundationSlab
RoofShingle
FencingN/A
Lot FeaturesN/A
School Information
ElementaryNarcoossee Elementary
MiddleNarcoossee Middle
HighHarmony High
Additional Information
Date ListedJune 24, 2026
Days on Market65
ZoningX
Direction FacesEast
New ConstructionNo
Mortgage Calculator
$
%
Years
Percent per year
This calculator provides estimates for informational purposes only and is not a loan offer, pre-approval, or commitment to lend. Actual rates, payments, and loan terms vary by lender and are subject to credit approval, income/asset verification, and market conditions. Property tax and homeowners insurance shown are estimates and may differ. PMI applies when the down payment is under 20%. For an official Loan Estimate, contact a licensed mortgage lender. EXP REALTY LLC is a licensed real estate brokerage, not a mortgage lender. Equal Housing Opportunity.
65 days on market
Listed by: Deep Mehta, PA · 407-702-7029—EXP REALTY LLC · 888-883-8509
Updated from Real Estate Market Data

MLS/IDX data last updated: October 24, 2026 10:12 PM . All data is obtained from various sources and may not have been verified by the broker or MLS GRID. Supplied Open House Information is subject to change without notice. All information should be independently reviewed and verified for accuracy. Properties may or may not be listed by the office/agent presenting the information
Location

Get in Touch
You may also like


