$



5286 W YEARLING DR
Beverly Hills, Citrus, FL, 34465
Active$1,099,800
$251/sqft
5Beds
4Baths
4,379Sq Ft
2016Built
1Days on Market
About this home
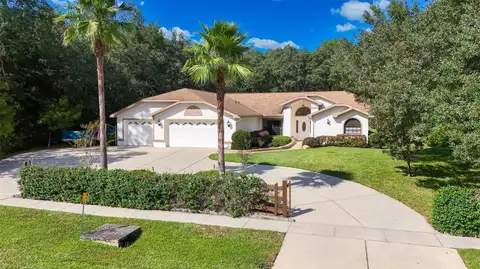
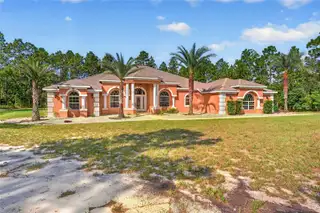
Welcome to your ultimate private sanctuary nestled on a rare, sprawling 6.79 acres within the highly sought-after equestrian community of Pine Ridge Estates. Boasting 4,379 square feet of beautifully designed living space, this property is a masterclass in versatility, luxury, and multi-generational comfort. Features include: 5 - 7 spacious bedrooms and a private In Law Suite. Two versatile bonus rooms, ideal for use as bedrooms, den, or study. Large In-law Suite with hook up for Water. Stove and Refrigerator. The In-Law suite can have its own private entrance and can be closed off to the rest of the house. Storage is abundant throughout, highlighted by 11 closets—most of which are walk-in style and equipped with closet organizer systems. Sound Surround in the living area and on the Lanai. Triple pocketing slider leads to large Lanai with inground pool, Hot Tub and Outside Shower. Underground Utility Power Lines, Whole House Surge Protector and Wired Security System. Pine Ridge is a Premier horse-friendly community with legendary 25+ miles of riding trails, Equestrian Center, club house, Tennis, RC Flying Field, Dog Park, Playground, Shuffleboard.
Facts & Features
MLS ID#MFROM733844
Price$1,099,800
StatusActive
Bedrooms5
Bathrooms4
Full Baths4
Half Baths0
Square Footage4,379 sqft
Acres6.7900
Year Built2016
TypeResidential
SubtypeSingle Family Residence
StyleRanch
Community Information
Address5286 W YEARLING DR
SubdivisionPine Ridge Unit 02
CityBeverly Hills
CountyCitrus
StateFL
Zip Code34465
Senior CommunityNo
Amenities
AmenitiesN/A
ParkingN/A
ViewNo
WaterfrontNo
PoolYes
Interior
Interior FeaturesCeiling Fans(s), High Ceilings, Open Floorplan, Walk-In Closet(s), Tray Ceiling(s)
HeatingHeat Pump
CoolingCentral Air
FlooringCarpet, Linoleum
FireplaceN/A
StoriesN/A
AppliancesDishwasher, Disposal, Microwave, Refrigerator, Electric Water Heater, Range
Exterior
Exterior FeaturesOutdoor Shower
ConstructionBlock, Stucco
FoundationSlab
RoofShingle
FencingN/A
Lot FeaturesN/A
School Information
ElementaryCentral Ridge Elementary School
MiddleCrystal River Middle School
HighCrystal River High School
Additional Information
Date ListedOctober 19, 2026
Days on Market1
ZoningRUR
Direction FacesNorth
New ConstructionNo
Mortgage Calculator
$
%
Years
Percent per year
This calculator provides estimates for informational purposes only and is not a loan offer, pre-approval, or commitment to lend. Actual rates, payments, and loan terms vary by lender and are subject to credit approval, income/asset verification, and market conditions. Property tax and homeowners insurance shown are estimates and may differ. PMI applies when the down payment is under 20%. For an official Loan Estimate, contact a licensed mortgage lender. SANDRA MCDERMOTT REAL ESTATE is a licensed real estate brokerage, not a mortgage lender. Equal Housing Opportunity.
1 day on market
Listed by: Sandy McDermott · 352-697-1593—SANDRA MCDERMOTT REAL ESTATE · 352-697-1593
Updated from Real Estate Market Data

MLS/IDX data last updated: October 24, 2026 2:03 PM . All data is obtained from various sources and may not have been verified by the broker or MLS GRID. Supplied Open House Information is subject to change without notice. All information should be independently reviewed and verified for accuracy. Properties may or may not be listed by the office/agent presenting the information
Location

Get in Touch
You may also like