$




5282 NEIL DR
Saint Petersburg, Pinellas, FL, 33714
Active$429,900
$251/sqft
3Beds
3Baths
1,713Sq Ft
2022Built
52Days on Market
About this home
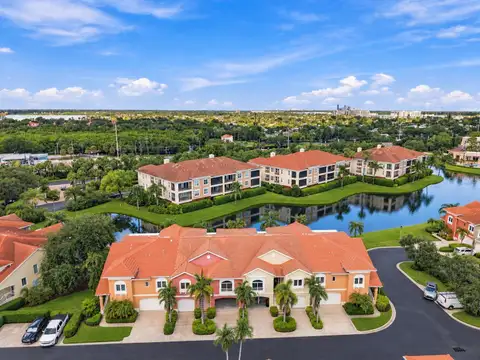
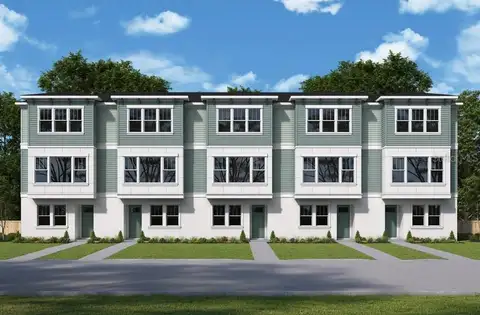
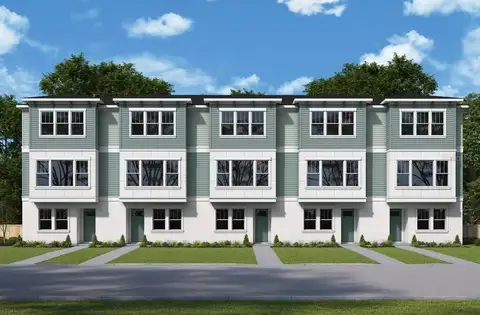
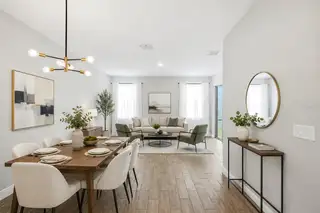
Are you looking for a 100% loan with 0% down payment? NO PMI fee on this property loan. Would you like a credit for your closing costs? This property may be the one for you. Using our preferred lender and this new Townhouse may be the winning combination. Welcome home to 5282 Neil Drive, a beautifully appointed townhome in the gated Heritage Oaks Townhomes community of St. Petersburg, Florida. This residence stands out as one of the community’s newest construction offerings and its largest floor plan, providing more living space, storage, and flexibility than the smaller units within the neighborhood. Built in 2022, this spacious 3-bedroom, 2.5-bath townhome with 1,713 square feet, a large second-floor bonus room, screened lanai, and 2-car garage combines modern construction, thoughtful upgrades, and low-maintenance living in a convenient St. Petersburg location. Step inside to a bright and open floor plan with high ceilings, abundant natural light, and ceramic tile throughout the main living areas. The kitchen is open to the living and dining spaces and features white cabinetry, quartz countertops, Whirlpool stainless steel appliances, and a dedicated kitchen pantry, providing valuable additional storage. One of the most desirable features of this floor plan is the first-floor primary suite, offering convenience, privacy, and separation from the secondary bedrooms upstairs. The primary bedroom includes professionally upgraded California Closets, maximizing organization and storage, while the ensuite bath features dual vanities, a glass-enclosed shower, and private water closet. Upstairs, two generously sized bedrooms are joined by an exceptionally large bonus room, giving this larger Heritage Oaks floor plan valuable flexibility. Use the space as a media room, home office, fitness area, playroom, game room, guest retreat, or additional gathering space. Storage has also been thoughtfully enhanced throughout the home. The main living area opens to a screened lanai overlooking expansive green space, Additional highlights include an inside laundry area with Whirlpool washer and dryer, 2-car garage, 2-car driveway, and the benefits of owning one of the most recently constructed townhomes in Heritage Oaks. Residents enjoy a gated entrance, community swimming pool, clubhouse, professionally maintained grounds, and a low-maintenance lifestyle. The monthly HOA fee of approximately $550 includes exterior maintenance and insurance, grounds care, pest control, water, sewer, trash, and use of the community pool and clubhouse. Convenient access to I-275 puts Downtown St. Petersburg, Central Avenue, the EDGE District, Historic Kenwood, waterfront parks, restaurants, shopping, arts, and entertainment within easy reach. The home also offers convenient access to the Gulf beaches, St. Pete-Clearwater International Airport, Tampa International Airport, International Plaza, Clearwater, and Tampa. For buyers comparing homes within Heritage Oaks, 5282 Neil Drive offers meaningful advantages: newer construction, the community’s largest floor plan, a first-floor primary suite, oversized upstairs bonus room, California Closet upgrades, enhanced laundry storage, kitchen pantry, screened outdoor living, and a 2-car garage. A rare opportunity to own one of Heritage Oaks’ largest and newest townhome designs with upgrades that add both function and value.
Facts & Features
MLS ID#MFRTB8539459
Price$429,900
StatusActive
Bedrooms3
Bathrooms3
Full Baths2
Half Baths1
Square Footage1,713 sqft
Acres0.0500
Year Built2022
TypeResidential
SubtypeTownhouse
StyleFlorida
Community Information
Address5282 NEIL DR
SubdivisionHeritage Oaks Twnhms
CitySaint Petersburg
CountyPinellas
StateFL
Zip Code33714
Senior CommunityNo
Amenities
AmenitiesN/A
ParkingN/A
ViewNo
WaterfrontNo
PoolNo
Interior
Interior FeaturesHigh Ceilings, Split Bedroom, Eat-in Kitchen, Living Room/Dining Room Combo, Kitchen/Family Room Combo, Stone Counters, Thermostat, Window Treatments, Solid Surface Counters, Primary Bedroom Main Floor
HeatingCentral
CoolingCentral Air
FlooringCarpet, Ceramic Tile
FireplaceN/A
Stories2
AppliancesDishwasher, Disposal, Dryer, Microwave, Refrigerator, Washer, Electric Water Heater, Range
Exterior
Exterior FeaturesLighting
ConstructionBlock, Stucco
FoundationSlab
RoofShingle
FencingN/A
Lot FeaturesLandscaped, Unincorporated
School Information
ElementaryLealman Avenue Elementary-Pn
MiddleMeadowlawn Middle-Pn
HighNortheast High-Pn
Additional Information
Date ListedSeptember 2, 2026
Days on Market52
ZoningRM-10
Direction FacesNorth
New ConstructionNo
Mortgage Calculator
$
%
Years
Percent per year
This calculator provides estimates for informational purposes only and is not a loan offer, pre-approval, or commitment to lend. Actual rates, payments, and loan terms vary by lender and are subject to credit approval, income/asset verification, and market conditions. Property tax and homeowners insurance shown are estimates and may differ. PMI applies when the down payment is under 20%. For an official Loan Estimate, contact a licensed mortgage lender. DOUGLAS ELLIMAN is a licensed real estate brokerage, not a mortgage lender. Equal Housing Opportunity.
52 days on market
Listed by: Fonda Sabin · 727-743-5021—DOUGLAS ELLIMAN · 727-698-5708
Updated from Real Estate Market Data

MLS/IDX data last updated: October 24, 2026 2:03 PM . All data is obtained from various sources and may not have been verified by the broker or MLS GRID. Supplied Open House Information is subject to change without notice. All information should be independently reviewed and verified for accuracy. Properties may or may not be listed by the office/agent presenting the information
Location

Get in Touch
You may also like