$


5273 SW 96TH PL
Ocala, Marion, FL, 34476
Active$299,900
$170/sqft
3Beds
2Baths
1,768Sq Ft
2017Built
147Days on Market
About this home
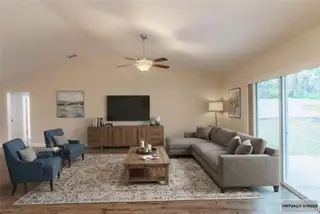
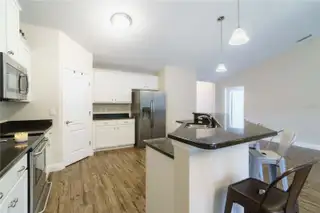
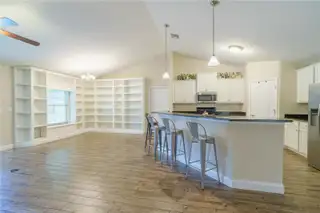
One or more photo(s) has been virtually staged. PRICE IMPROVEMENT — NOW $299,900! Welcome to this 2017-built 3-bedroom, 2-bath home in the gated Meadow Glenn community of desirable SW Ocala, featuring a hard-to-find 3-car garage and 1,768 square feet of living space. With its new price, this home offers an outstanding opportunity for buyers comparing both resale homes and new construction. The Heather model by Reed Homes combines a comfortable, functional layout with upgrades already in place. Tile flooring flows throughout the home, complemented by custom built-in bookshelves and premium Graber wood custom-fitted blinds. The kitchen and bathrooms feature upgraded cabinetry with soft-close drawers, while the spacious primary suite offers a tray ceiling, garden tub and separate shower. Additional features include insulated garage doors and attic, seamless gutters, a self-closing garage entry door, Ethernet ports in every room, an oversized smart-home media center, pull-down attic access, an Ecobee thermostat and B-Hyve irrigation system. Outside, enjoy a fenced backyard with no direct rear neighbors, offering added privacy and room to relax or entertain. Conveniently located in SW Ocala near shopping, dining, medical facilities and everyday conveniences. Built in 2017, gated community, 3-car garage, fenced yard and now offered at $299,900. "Be sure to watch the video tour for a closer look at the layout, features and everything this Meadow Glenn home has to offer.”
Facts & Features
MLS ID#MFROM721415
Price$299,900
StatusActive
Bedrooms3
Bathrooms2
Full Baths2
Half Baths0
Square Footage1,768 sqft
Acres0.2400
Year Built2017
TypeResidential
SubtypeSingle Family Residence
StyleN/A
Community Information
Address5273 SW 96TH PL
SubdivisionMeadow Glenn
CityOcala
CountyMarion
StateFL
Zip Code34476
Senior CommunityNo
Amenities
AmenitiesN/A
ParkingN/A
ViewNo
WaterfrontNo
PoolNo
Interior
Interior FeaturesCeiling Fans(s), Open Floorplan, Split Bedroom, Vaulted Ceiling(s), Walk-In Closet(s), Kitchen/Family Room Combo, Stone Counters, Tray Ceiling(s)
HeatingCentral
CoolingCentral Air
FlooringCarpet, Ceramic Tile
FireplaceN/A
Stories1
AppliancesDishwasher, Dryer, Microwave, Refrigerator, Washer, Electric Water Heater, Range
Exterior
Exterior FeaturesRain Gutters, Hurricane Shutters
ConstructionBlock, Stucco, Concrete
FoundationSlab
RoofShingle
FencingWood, Vinyl
Lot FeaturesN/A
School Information
ElementaryHammett Bowen Jr Elementary
MiddleLiberty Middle School
HighWest Port High School
Additional Information
Date ListedMarch 26, 2026
Days on Market147
ZoningR1
Direction FacesSouth
New ConstructionNo
Mortgage Calculator
$
%
Years
Percent per year
This calculator provides estimates for informational purposes only and is not a loan offer, pre-approval, or commitment to lend. Actual rates, payments, and loan terms vary by lender and are subject to credit approval, income/asset verification, and market conditions. Property tax and homeowners insurance shown are estimates and may differ. PMI applies when the down payment is under 20%. For an official Loan Estimate, contact a licensed mortgage lender. RE/MAX ALLSTARS REALTY is a licensed real estate brokerage, not a mortgage lender. Equal Housing Opportunity.
147 days on market
Listed by: Denise Bibeau · 352-804-5661—RE/MAX ALLSTARS REALTY · 352-484-0155
Updated from Real Estate Market Data

MLS/IDX data last updated: October 25, 2026 6:02 AM . All data is obtained from various sources and may not have been verified by the broker or MLS GRID. Supplied Open House Information is subject to change without notice. All information should be independently reviewed and verified for accuracy. Properties may or may not be listed by the office/agent presenting the information
Location

Get in Touch
You may also like


