$


5264 GREEN DR
Winter Haven, Polk, FL, 33884
Active$315,000
$157/sqft
3Beds
2Baths
2,011Sq Ft
2006Built
224Days on Market
About this home
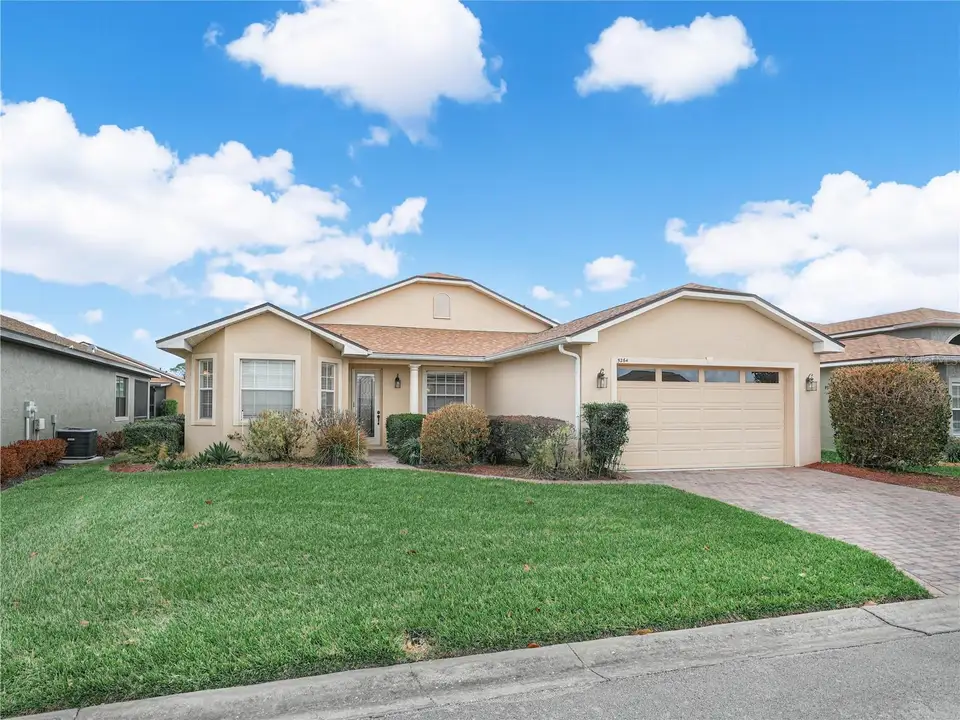
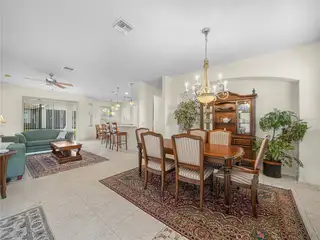
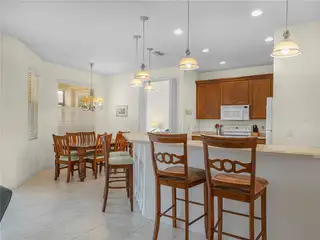
PRICED TO SELL!!!! 5264 Green Drive Winter Haven, Florida is a 3 Bedroom/2 Bath Provence floor plan located in Lake Ashton, a gated and guarded Florida 55+ community with resort style amenities and activities. This spacious and split floor plan home offers a Formal Dining Area, Living Room, Primary Suite, Guest Bedroom and Bedroom 3 is a Flex Room that could be an Office or additional Entertainment area. There is a closet in Bedroom 3 and a Glass Door provides access to the screened and covered lanai. The open and spacious floor plan is inviting and ideal. The kitchen has 42” cabinets, Corian counter top, a step up breakfast bar with pendant lighting and dinette area. The formal dining room with upgraded lighting is conveniently located to the living room and kitchen. This home features approximately 2,039 sq. ft. living area with a covered and screened lanai and a double car garage. The Primary Suite is on the North Side of the home and the Guest Bedroom and Guest Bath are secluded from the rest of the home on the South side of the home. The Primary Suite has a designated sitting area with access to the covered and screened lanai. The coffered ceiling in the Primary Suite adds a touch of class and the His and Her Walk In Closets are conveniently located to the Primary Bath. The Primary Bath offers separate vanities, large soaking tub and walk in shower with glass door enclosure. The laundry room is accessible from the garage and the washer/dryer will convey with the sale of the home. This Provence Floor Plan home is move in ready. Furniture is negotiable outside of the contract. Improvements to the home include: Roof Replaced 2022. One Year Home Warranty Offered to the Buyer of this Home at the time of Closing. Lake Ashton is a gated and guarded Florida Active Community with resort style amenities (2 Clubhouses with Movie Theater, Restaurant, Outdoor/Indoor Pools, Fitness Centers and More! Residents enjoy activities like Karaoke, Trivia, Dances, Entertainment Series, Holiday Events and so much more. You can stay busy living the Florida Retirement Dream every single day. For those that love the game of golf, there are (2) 18-Hole Golf Courses, a Pro Shop, Driving Range, Putting Green and the Eagles Nest (Hole 19). Don't wait to tour this home; tour it today!
Facts & Features
MLS ID#MFRP4937885
Price$315,000
StatusActive
Bedrooms3
Bathrooms2
Full Baths2
Half Baths0
Square Footage2,011 sqft
Acres0.1500
Year Built2006
TypeResidential
SubtypeSingle Family Residence
StyleContemporary
Community Information
Address5264 GREEN DR
SubdivisionLake Ashton West Ph 01
CityWinter Haven
CountyPolk
StateFL
Zip Code33884
Senior CommunityYes
Amenities
AmenitiesClubhouse, Pool, Shuffleboard Court, Tennis Court(s), Fitness Center, Recreation Facilities, Pickleball Court(s), Gated, Fence Restrictions, Racquetball, Spa/Hot Tub, Security, Sauna, Storage, Basketball Court
ParkingN/A
ViewNo
WaterfrontNo
PoolNo
Interior
Interior FeaturesCeiling Fans(s), High Ceilings, Split Bedroom, Walk-In Closet(s), Eat-in Kitchen, Living Room/Dining Room Combo, Primary Bedroom Main Floor, Coffered Ceiling(s)
HeatingCentral, Electric
CoolingCentral Air
FlooringTile, Carpet
FireplaceN/A
Stories1
AppliancesDishwasher, Disposal, Dryer, Refrigerator, Washer, Electric Water Heater, Range
Exterior
Exterior FeaturesRain Gutters
ConstructionBlock, Stucco
FoundationSlab
RoofShingle
FencingN/A
Lot FeaturesLandscaped, Paved
School Information
ElementaryN/A
MiddleN/A
HighN/A
Additional Information
Date ListedFebruary 19, 2026
Days on Market224
ZoningN/A
Direction FacesWest
New ConstructionNo
Mortgage Calculator
$
%
Years
Percent per year
This calculator provides estimates for informational purposes only and is not a loan offer, pre-approval, or commitment to lend. Actual rates, payments, and loan terms vary by lender and are subject to credit approval, income/asset verification, and market conditions. Property tax and homeowners insurance shown are estimates and may differ. PMI applies when the down payment is under 20%. For an official Loan Estimate, contact a licensed mortgage lender. LAKE ASHTON REALTY INC. is a licensed real estate brokerage, not a mortgage lender. Equal Housing Opportunity.
224 days on market
Listed by: Lori Raath · 863-409-6899—LAKE ASHTON REALTY INC. · 863-409-6899
Updated from Real Estate Market Data

MLS/IDX data last updated: October 25, 2026 6:02 AM . All data is obtained from various sources and may not have been verified by the broker or MLS GRID. Supplied Open House Information is subject to change without notice. All information should be independently reviewed and verified for accuracy. Properties may or may not be listed by the office/agent presenting the information
Location

Get in Touch
You may also like