$

525 E JACKSON ST #706
Orlando, Orange, FL, 32801
Active$327,500
$258/sqft
2Beds
2Baths
1,268Sq Ft
2006Built
32Days on Market
About this home
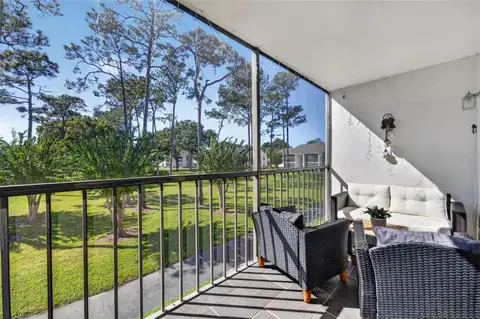
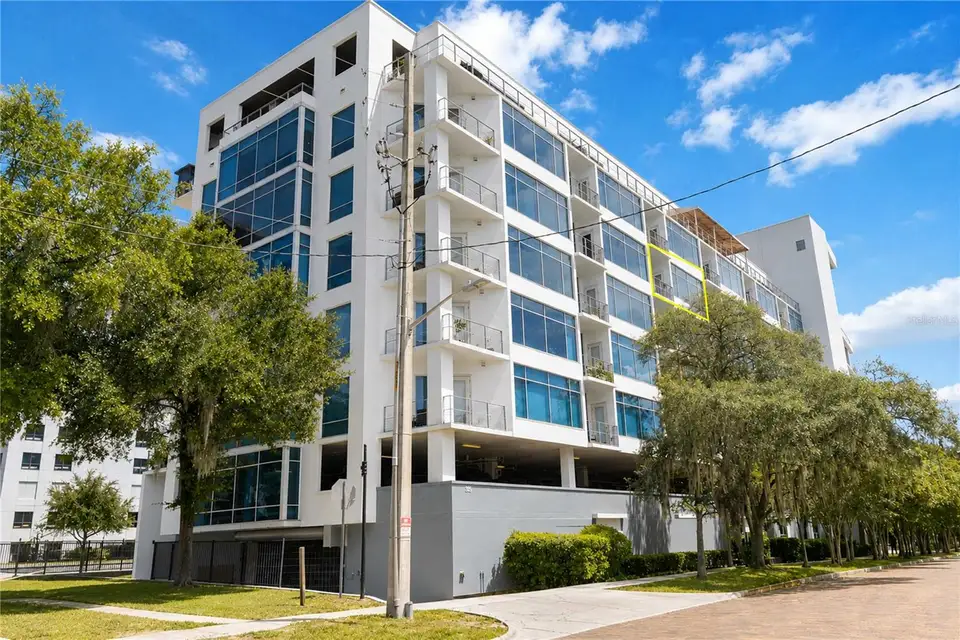
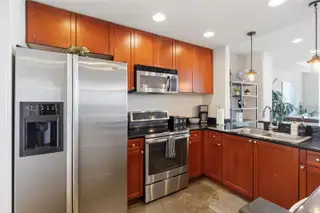
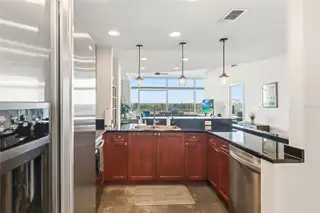
Experience elevated downtown Orlando living at The Jackson, where modern style, natural light, and an unbeatable location come together in this spacious 2-bedroom, 2-bathroom condo offering 1,268 square feet of beautifully designed living space. The open floor plan creates an inviting flow between the kitchen, dining area, and living room, all framed by a dramatic wall of windows that fills the home with abundant natural light. Soaring ceilings and concrete flooring throughout the main living areas add to the contemporary appeal, while tile flooring in both bathrooms provides a polished finish. The kitchen is designed for both everyday living and entertaining, featuring granite countertops, a convenient breakfast bar, and an abundance of cabinet and counter space. The primary suite offers a private retreat with an en-suite bathroom complete with a dual-sink vanity and walk-in shower. The guest bedroom is generously sized, while the second bathroom features a tub and shower combination. Enjoy your own private balcony with incredible city views, along with the convenience of dedicated work areas and a top-notch fitness center within the community. Located in the heart of downtown Orlando, this prime location puts you near shopping, restaurants, lakes, theme parks, entertainment, and everything Central Florida has to offer. Modern comfort meets vibrant city living at The Jackson. Mortgage savings may be available for buyers of this listing.
Facts & Features
MLS ID#MFRO6437211
Price$327,500
StatusActive
Bedrooms2
Bathrooms2
Full Baths2
Half Baths0
Square Footage1,268 sqft
Acres0.4800
Year Built2006
TypeResidential
SubtypeCondominium
StyleN/A
Community Information
Address525 E JACKSON ST #706
SubdivisionJackson
CityOrlando
CountyOrange
StateFL
Zip Code32801
Senior CommunityNo
Amenities
AmenitiesN/A
ParkingN/A
ViewNo
WaterfrontNo
PoolNo
Interior
Interior FeaturesCeiling Fans(s), High Ceilings, Open Floorplan, Living Room/Dining Room Combo, Solid Surface Counters, Primary Bedroom Main Floor, Other
HeatingCentral, Electric
CoolingCentral Air
FlooringTile, Concrete
FireplaceN/A
Stories8
AppliancesDryer, Microwave, Refrigerator, Washer, Range
Exterior
Exterior FeaturesOther, Sidewalk, Balcony
ConstructionBlock, Stucco
FoundationSlab
RoofOther
FencingN/A
Lot FeaturesN/A
School Information
ElementaryN/A
MiddleN/A
HighN/A
Additional Information
Date ListedSeptember 10, 2026
Days on Market32
ZoningPD/T
Direction FacesSouth
New ConstructionNo
Mortgage Calculator
$
%
Years
Percent per year
This calculator provides estimates for informational purposes only and is not a loan offer, pre-approval, or commitment to lend. Actual rates, payments, and loan terms vary by lender and are subject to credit approval, income/asset verification, and market conditions. Property tax and homeowners insurance shown are estimates and may differ. PMI applies when the down payment is under 20%. For an official Loan Estimate, contact a licensed mortgage lender. REDFIN CORPORATION is a licensed real estate brokerage, not a mortgage lender. Equal Housing Opportunity.
32 days on market
Listed by: Wylie Devlin · 407-463-1014—REDFIN CORPORATION · 407-708-9747
Updated from Real Estate Market Data

MLS/IDX data last updated: October 25, 2026 6:02 AM . All data is obtained from various sources and may not have been verified by the broker or MLS GRID. Supplied Open House Information is subject to change without notice. All information should be independently reviewed and verified for accuracy. Properties may or may not be listed by the office/agent presenting the information
Location

Get in Touch
You may also like