$
5241 CAP RD
Brooksville, Hernando, FL, 34602
Active$321,900
$215/sqft
3Beds
2Baths
1,498Sq Ft
2026Built
57Days on Market
About this home
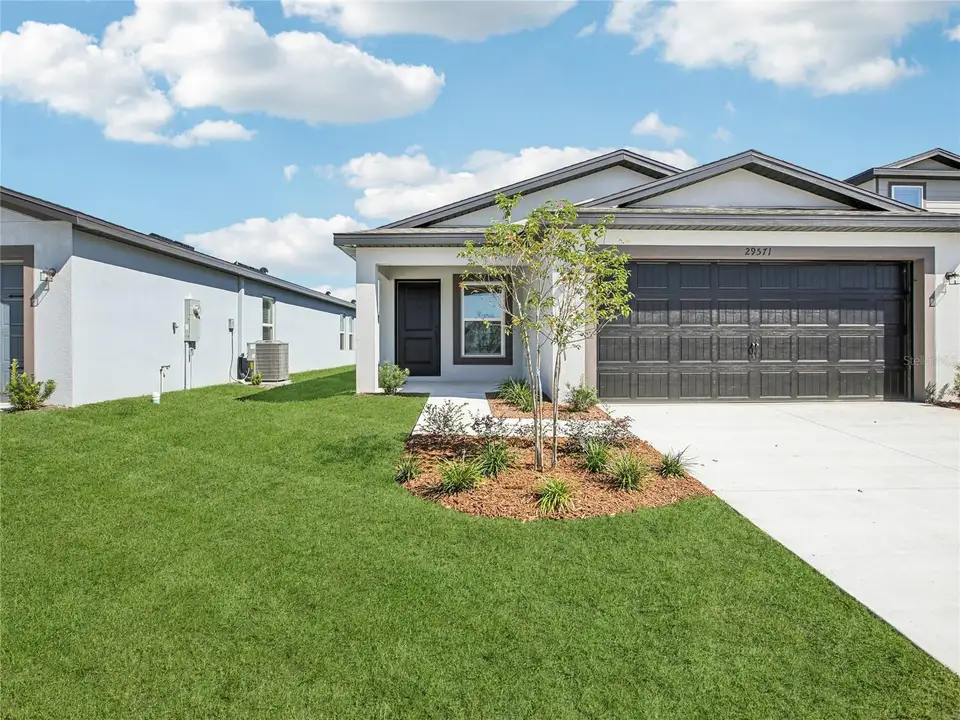
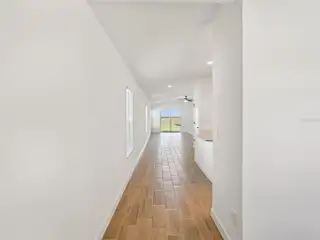
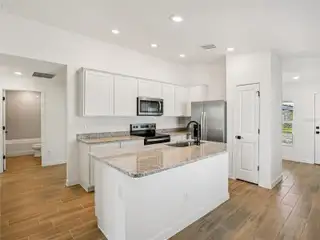
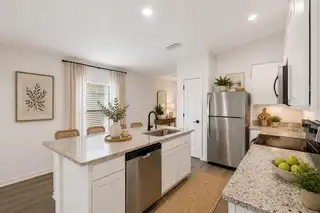
Virtually Staged. Under Construction. Picture slow Saturday mornings around the kitchen, laughter carrying through the open living room, dinner with the ones you love and quiet evenings unwinding on your covered back patio. With three bedrooms, two bathrooms and a bright, open-concept layout, there's room here to grow, gather and settle into a life that feels like yours. The chef-ready kitchen sits at the heart of the home with sprawling countertops and stainless steel appliances, while the private primary suite offers a peaceful retreat at the end of the day. A two-car garage and thoughtfully included upgrades make moving in that much easier. And beyond your front door, Trilby Crossing offers the kind of neighborhood where you can put down roots; with a playground, dog park, picnic area, multipurpose field and conservation areas to enjoy. Because buying a home isn't just about square footage. It's about Sunday mornings, first steps, backyard conversations, holiday traditions and finally having a place to call your own. Your next chapter deserves a great place to begin. Come see why the Hillsborough might just be it.
Facts & Features
MLS ID#MFRTB8539402
Price$321,900
StatusActive
Bedrooms3
Bathrooms2
Full Baths2
Half Baths0
Square Footage1,498 sqft
Acres0.1100
Year Built2026
TypeResidential
SubtypeSingle Family Residence
StyleTraditional
Community Information
Address5241 CAP RD
SubdivisionTrilby Crossing
CityBrooksville
CountyHernando
StateFL
Zip Code34602
Senior CommunityNo
Amenities
AmenitiesN/A
ParkingN/A
ViewNo
WaterfrontNo
PoolNo
Interior
Interior FeaturesCeiling Fans(s), Walk-In Closet(s), Solid Wood Cabinets, Stone Counters, Thermostat, Window Treatments
HeatingCentral, Heat Pump
CoolingCentral Air
FlooringCarpet, Luxury Vinyl
FireplaceN/A
StoriesN/A
AppliancesDishwasher, Disposal, Ice Maker, Microwave, Refrigerator, Electric Water Heater, Convection Oven
Exterior
Exterior FeaturesLighting
ConstructionBlock, Stucco
FoundationSlab
RoofShingle
FencingN/A
Lot FeaturesN/A
School Information
ElementaryEastside Elementary School
MiddleDs Parrot Middle
HighCentral High School
Additional Information
Date ListedAugust 16, 2026
Days on Market57
ZoningX
Direction FacesEast
New ConstructionYes
Mortgage Calculator
$
%
Years
Percent per year
This calculator provides estimates for informational purposes only and is not a loan offer, pre-approval, or commitment to lend. Actual rates, payments, and loan terms vary by lender and are subject to credit approval, income/asset verification, and market conditions. Property tax and homeowners insurance shown are estimates and may differ. PMI applies when the down payment is under 20%. For an official Loan Estimate, contact a licensed mortgage lender. LGI REALTY- FLORIDA, LLC is a licensed real estate brokerage, not a mortgage lender. Equal Housing Opportunity.
57 days on market
Listed by: Gayle Van Wagenen · 904-449-3938—LGI REALTY- FLORIDA, LLC · 904-449-3938
Updated from Real Estate Market Data

MLS/IDX data last updated: October 24, 2026 10:12 PM . All data is obtained from various sources and may not have been verified by the broker or MLS GRID. Supplied Open House Information is subject to change without notice. All information should be independently reviewed and verified for accuracy. Properties may or may not be listed by the office/agent presenting the information
Location

Get in Touch
You may also like