$

5200 SW 31ST ST
Ocala, Marion, FL, 34474
Active$480,000
$253/sqft
3Beds
2Baths
1,898Sq Ft
1986Built
3Days on Market
About this home
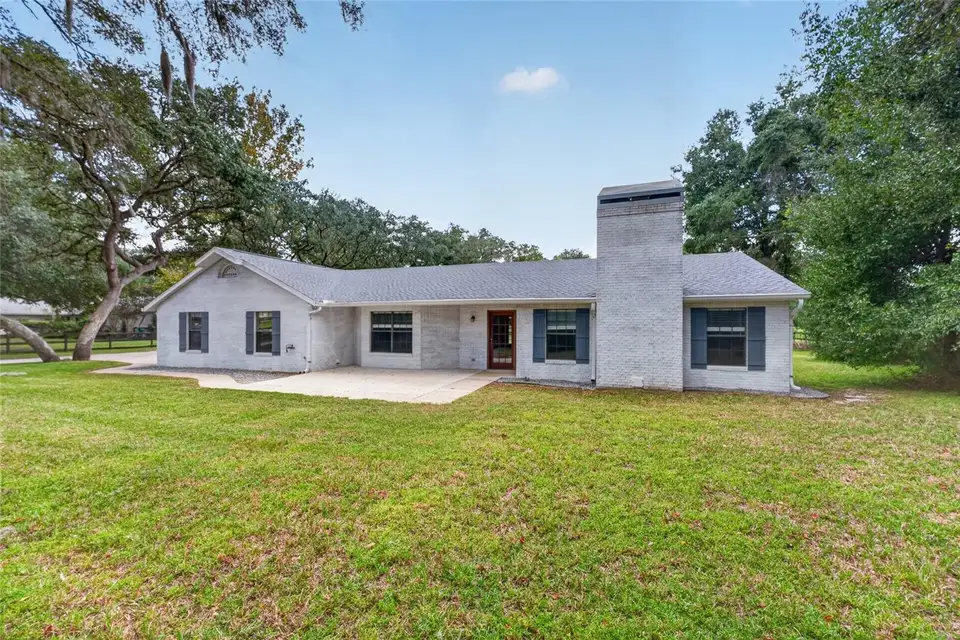
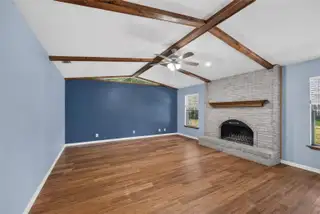
This is a Certified Pre-Owned Home, giving you added confidence from the start! A licensed home inspector has already completed the inspection, and the full report is available to you at no cost before you make an offer. Enjoy added peace of mind with a 12-month Home Warranty and an 18-month Satisfaction Guarantee — love your home, or we’ll buy it back or sell it for you at no cost, subject to program terms. Plus, receive a 1% lender credit at closing when financing through our preferred lender. More confidence, less uncertainty, and added value in your next home! Stunning home on over 1 acre of fenced, gated land in one of Ocala's most desirable neighborhoods! Showstopping kitchen (fully remodeled 2019) features vaulted ceilings with exposed beams, stainless appliances, farmhouse sink, double oven, reverse osmosis filtration, granite counters, soft close cabinets, huge island, and dining nook. Large living room with whitewashed brick wood burning fireplace. Spacious primary suite with walk in closet, remodeled ensuite bath, and patio access. Fully pet fenced acre yard with mature oak canopy, perfect for boat/RV storage or gardening. brand new roof (2022), newer AC (2016), mini split (2021), 220V EV outlet, whole house security & water softener, Generac setup. Minutes to I 75, shopping & World Equestrian Center!
Facts & Features
MLS ID#MFROM733034
Price$480,000
StatusActive
Bedrooms3
Bathrooms2
Full Baths2
Half Baths0
Square Footage1,898 sqft
Acres1.1200
Year Built1986
TypeResidential
SubtypeSingle Family Residence
StyleCustom
Community Information
Address5200 SW 31ST ST
SubdivisionTimberwood Add 02
CityOcala
CountyMarion
StateFL
Zip Code34474
Senior CommunityNo
Amenities
AmenitiesN/A
ParkingN/A
ViewNo
WaterfrontNo
PoolNo
Interior
Interior FeaturesCeiling Fans(s), High Ceilings, Split Bedroom, Vaulted Ceiling(s), Walk-In Closet(s), Eat-in Kitchen, Stone Counters, Thermostat, Primary Bedroom Main Floor
HeatingElectric
CoolingCentral Air
FlooringTile, Luxury Vinyl
FireplaceLiving Room, Wood Burning
Stories1
AppliancesDishwasher, Dryer, Microwave, Refrigerator, Washer, Range, Whole House R.O. System
Exterior
Exterior FeaturesRain Gutters, Storage, Private Yard, Private Entrance, RV Hookup
ConstructionBrick
FoundationSlab
RoofShingle
FencingFenced, Wood, Wire
Lot FeaturesCity Limits, Landscaped, Paved, Level, Oversized Lot, Pasture, Zoned for Horses
School Information
ElementarySaddlewood Elementary School
MiddleLiberty Middle School
HighWest Port High School
Additional Information
Date ListedOctober 12, 2026
Days on Market3
ZoningA1
Direction FacesNorth
New ConstructionNo
Mortgage Calculator
$
%
Years
Percent per year
This calculator provides estimates for informational purposes only and is not a loan offer, pre-approval, or commitment to lend. Actual rates, payments, and loan terms vary by lender and are subject to credit approval, income/asset verification, and market conditions. Property tax and homeowners insurance shown are estimates and may differ. PMI applies when the down payment is under 20%. For an official Loan Estimate, contact a licensed mortgage lender. COLDWELL REALTY SOLD GUARANTEE is a licensed real estate brokerage, not a mortgage lender. Equal Housing Opportunity.
3 days on market
Listed by: Scott Coldwell · 352-209-0000—COLDWELL REALTY SOLD GUARANTEE · 352-209-0000
Updated from Real Estate Market Data

MLS/IDX data last updated: October 24, 2026 10:12 PM . All data is obtained from various sources and may not have been verified by the broker or MLS GRID. Supplied Open House Information is subject to change without notice. All information should be independently reviewed and verified for accuracy. Properties may or may not be listed by the office/agent presenting the information
Location

Get in Touch
You may also like

