$




520 S SHELL RD
Deland, Volusia, FL, 32720
Active$350,000
$225/sqft
3Beds
2Baths
1,558Sq Ft
2021Built
43Days on Market
About this home
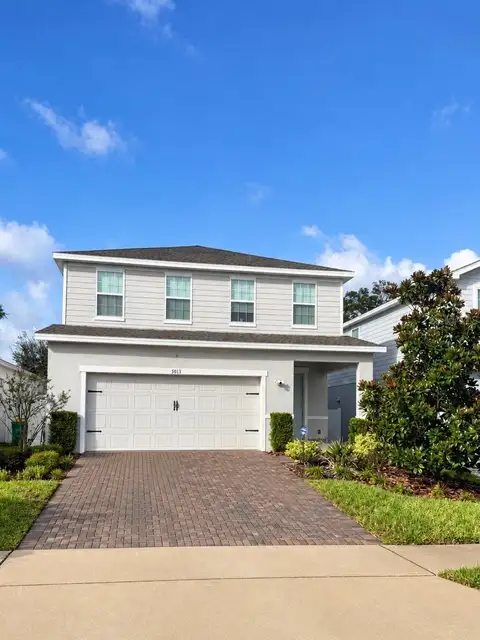
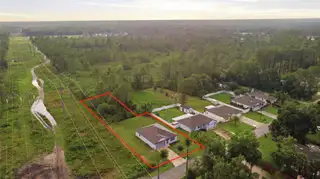
Beautifully maintained and move-in ready, this 2021-built DeLand home offers a clean, modern feel on an OVERSIZED LOT with NO HOA. Inside, the home features 3 bedrooms, 2 bathrooms, approximately 1,560 square feet, and an attached 2-car garage with epoxy floors. The heart of the home is the open-concept kitchen, dining, and living area, creating an easy flow for everyday living and entertaining. The kitchen features white cabinetry with crown molding, stone countertops, stainless steel appliances, pendant lighting, recessed lighting, a large center island with seating, and a clear view into the main living space. Wood-look tile flooring runs throughout the entire home, giving the home a warm but low-maintenance finish. The primary suite offers a comfortable retreat with a walk-in closet and private en-suite bathroom featuring dual vanities and a tub/shower combination. Two additional bedrooms provide flexibility for guests, an office, or hobby space. Out back, sliding glass doors lead to a COVERED REAR PATIO overlooking a spacious backyard, offering room to relax, entertain, garden, or enjoy the extra yard space as the home comes with another parcel of land just being the septic. With a newer construction feel, a functional single-story layout, and a convenient DeLand location near shopping, dining, Downtown DeLand, and outdoor recreation such as Hontoon Island, DeLeon Springs, and Blue Springs State Park, this home is one you will not want to miss. CALL TODAY TO SCHEDULE YOUR PRIVATE SHOWING.
Facts & Features
MLS ID#MFRV4950313
Price$350,000
StatusActive
Bedrooms3
Bathrooms2
Full Baths2
Half Baths0
Square Footage1,558 sqft
Acres0.4200
Year Built2021
TypeResidential
SubtypeSingle Family Residence
StyleN/A
Community Information
Address520 S SHELL RD
SubdivisionRiverside Estates
CityDeland
CountyVolusia
StateFL
Zip Code32720
Senior CommunityNo
Amenities
AmenitiesN/A
ParkingN/A
ViewNo
WaterfrontNo
PoolNo
Interior
Interior FeaturesCeiling Fans(s), Open Floorplan, Walk-In Closet(s), Kitchen/Family Room Combo, Stone Counters
HeatingCentral, Electric
CoolingCentral Air
FlooringTile
FireplaceN/A
StoriesN/A
AppliancesDishwasher, Microwave, Refrigerator, Range
Exterior
Exterior FeaturesPrivate Mailbox
ConstructionBlock, Stucco
FoundationSlab
RoofShingle
FencingN/A
Lot FeaturesN/A
School Information
ElementaryN/A
MiddleN/A
HighN/A
Additional Information
Date ListedJuly 23, 2026
Days on Market43
Zoning01A3
Direction FacesNortheast
New ConstructionNo
Mortgage Calculator
$
%
Years
Percent per year
This calculator provides estimates for informational purposes only and is not a loan offer, pre-approval, or commitment to lend. Actual rates, payments, and loan terms vary by lender and are subject to credit approval, income/asset verification, and market conditions. Property tax and homeowners insurance shown are estimates and may differ. PMI applies when the down payment is under 20%. For an official Loan Estimate, contact a licensed mortgage lender. KELLER WILLIAMS HERITAGE REALTY is a licensed real estate brokerage, not a mortgage lender. Equal Housing Opportunity.
43 days on market
Listed by: Charlie Peterson · 386-259-0744—KELLER WILLIAMS HERITAGE REALTY · 407-862-9700
Updated from Real Estate Market Data

MLS/IDX data last updated: October 24, 2026 2:03 PM . All data is obtained from various sources and may not have been verified by the broker or MLS GRID. Supplied Open House Information is subject to change without notice. All information should be independently reviewed and verified for accuracy. Properties may or may not be listed by the office/agent presenting the information
Location

Get in Touch
You may also like