$


520 RYE RD NE
Bradenton, Manatee, FL, 34212
Active$2,300,000
$442/sqft
6Beds
6Baths
5,200Sq Ft
2006Built
19Days on Market
About this home
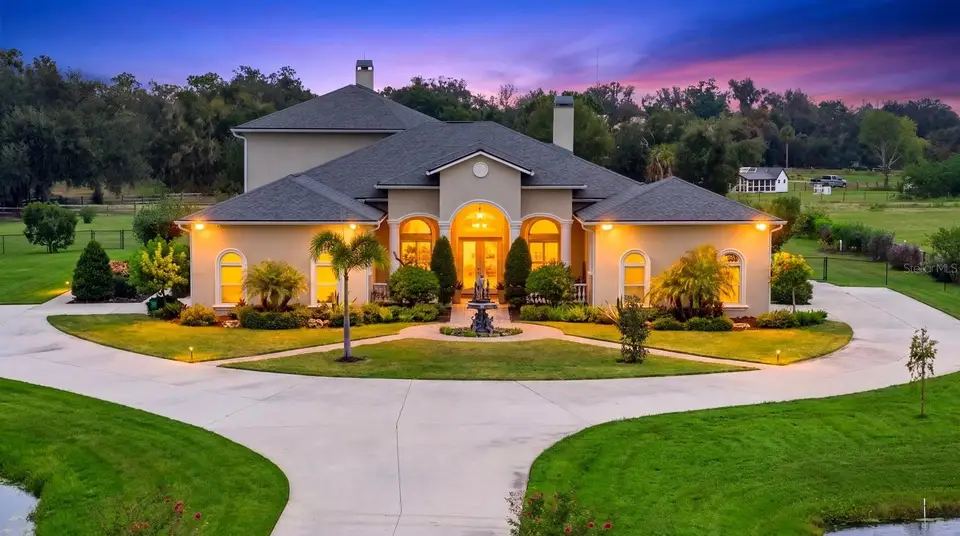
Discover this gated estate on over 5 acres with a 5,000+ sq ft home, lighted ponds with twin fountains, mature trees, and a screened-in pool overlooking two separate pastures. The brick-paved entry courtyard features a 6-foot bronze fountain, a covered portico, and double French doors. The main level includes a living room with 12-foot ceilings, tile flooring, and gas fireplace; a private office with built-ins; formal dining room with coved ceiling and French doors to a side patio; with a spacious kitchen featuring stainless-steel appliances, abundant cabinetry, and generous counter space. The kitchen opens to a breakfast nook and family room with a second fireplace. The first floor also offers a media room, tech closet with Wi-Fi tower, and a half-bath accessible to the pool deck. The main level also offers a private in-law suite with conference room/living area, bedroom, private bath, kitchenette, and separate entrance. The primary suite includes two walk-in closets with custom cabinetry and an ensuite bath. A second bedroom suite, hobby room, and laundry room complete the main floor. Upstairs are three bedrooms, two bathrooms, lounge area, large storage room, and an expansive covered balcony. The screened pool area includes two separate lounge areas, a heated spa, an expansive stone paver deck and views of the surrounding fenced-in property. Once you take that winding drive up to the house, you'll want to stay!
Facts & Features
MLS ID#MFRA4708277
Price$2,300,000
StatusActive
Bedrooms6
Bathrooms6
Full Baths5
Half Baths1
Square Footage5,200 sqft
Acres5.0100
Year Built2006
TypeResidential
SubtypeSingle Family Residence
StyleContemporary
Community Information
Address520 RYE RD NE
SubdivisionRye Meadows Sub
CityBradenton
CountyManatee
StateFL
Zip Code34212
Senior CommunityNo
Amenities
AmenitiesN/A
ParkingN/A
ViewNo
WaterfrontNo
PoolYes
Interior
Interior FeaturesCeiling Fans(s), High Ceilings, Split Bedroom, Walk-In Closet(s), Solid Wood Cabinets, Kitchen/Family Room Combo, Stone Counters, Window Treatments, Built-in Features, Primary Bedroom Main Floor
HeatingElectric, Propane
CoolingCentral Air
FlooringCeramic Tile, Wood
FireplaceLiving Room, Family Room, Gas
Stories2
AppliancesBuilt-In Oven, Cooktop, Dishwasher, Disposal, Dryer, Microwave, Refrigerator, Washer, Electric Water Heater, Range Hood, Exhaust Fan, Bar Fridge
Exterior
Exterior FeaturesRain Gutters, Lighting, Sprinkler Metered, Outdoor Shower, Shade Shutter(s)
ConstructionBlock, Stucco
FoundationSlab
RoofShingle
FencingWood, Wire
Lot FeaturesOversized Lot, Zoned for Horses
School Information
ElementaryGene Witt Elementary
MiddleCarlos East Haile Middle
HighLakewood Ranch High
Additional Information
Date ListedOctober 2, 2026
Days on Market19
ZoningA
Direction FacesSoutheast
New ConstructionNo
Mortgage Calculator
$
%
Years
Percent per year
This calculator provides estimates for informational purposes only and is not a loan offer, pre-approval, or commitment to lend. Actual rates, payments, and loan terms vary by lender and are subject to credit approval, income/asset verification, and market conditions. Property tax and homeowners insurance shown are estimates and may differ. PMI applies when the down payment is under 20%. For an official Loan Estimate, contact a licensed mortgage lender. MICHAEL SAUNDERS & COMPANY is a licensed real estate brokerage, not a mortgage lender. Equal Housing Opportunity.
19 days on market
Listed by: Jill Berg · 941-315-1199—MICHAEL SAUNDERS & COMPANY · 941-388-4447
Updated from Real Estate Market Data

MLS/IDX data last updated: October 24, 2026 2:03 PM . All data is obtained from various sources and may not have been verified by the broker or MLS GRID. Supplied Open House Information is subject to change without notice. All information should be independently reviewed and verified for accuracy. Properties may or may not be listed by the office/agent presenting the information
Location

Get in Touch
You may also like