$
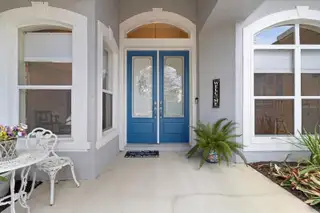

5194 W DEPUTY DR
Beverly Hills, Citrus, FL, 34465
Active$660,999
$250/sqft
4Beds
3Baths
2,639Sq Ft
2006Built
539Days on Market
About this home
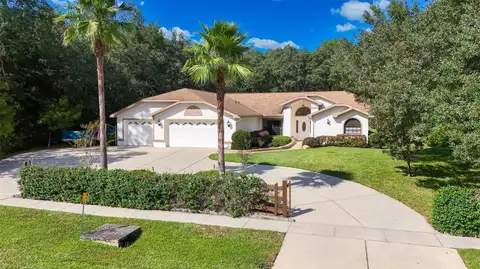
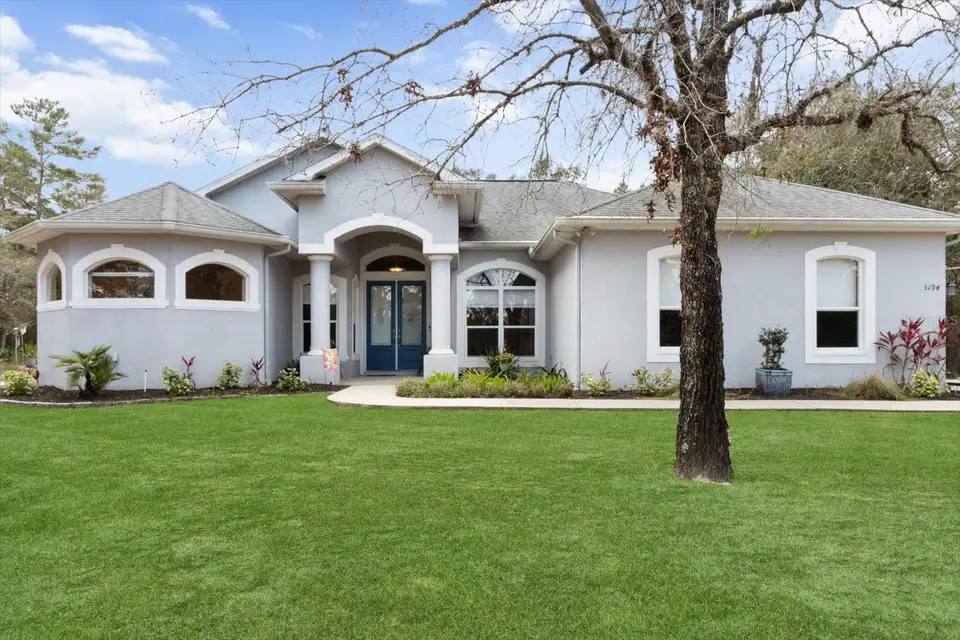
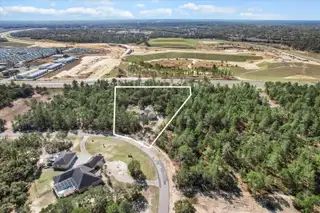
Country living in Pine Ridge Estates, just minutes from everything! Welcome to this beautifully designed 4 bedroom, 3 bathroom home, complete with a versatile den and a spacious 3 car garage. Situated on 4.83 acres, this property offers ample space for horses and outdoor activities while keeping you close to modern conveniences. Step inside to find an inviting living area featuring an updated kitchen with sleek, modern finishes, newer appliances, large pantry, and ample counter space - ideal for cooking and entertaining. The built-in bar adds an extra touch of luxury, ideal for entertaining. Retreat to the oversized bedrooms and bathrooms offering plenty of space and comfort. Primary suite offers plenty of space and huge bathroom with jetted tub and walk in shower. A cozy wood-burning fireplace adds warmth and charm to the living area. Tile throughout the home, and bedrooms feature berber carpeting. Outside, enjoy the peaceful surroundings with plenty of room for horses, gardening, or relaxing by the fire pit. Located just minutes from new shops, restaurants, the YMCA and only 10 minutes to the Suncoast Parkway, this home provides a balance of privacy and accessibility. Water enthusiasts will love being just minutes from Crystal River and Homosassa; two great spots for fishing, kayaking and boating. This property is sure to impress! ***with acceptable offer, seller will pay for a new roof. **** measurements are approximate and must be verified by buyer
Facts & Features
MLS ID#MFROM696220
Price$660,999
StatusActive
Bedrooms4
Bathrooms3
Full Baths3
Half Baths0
Square Footage2,639 sqft
Acres4.8300
Year Built2006
TypeResidential
SubtypeSingle Family Residence
StyleN/A
Community Information
Address5194 W DEPUTY DR
SubdivisionPine Ridge Unit 02
CityBeverly Hills
CountyCitrus
StateFL
Zip Code34465
Senior CommunityNo
Amenities
AmenitiesN/A
ParkingN/A
ViewNo
WaterfrontNo
PoolNo
Interior
Interior FeaturesCeiling Fans(s), Vaulted Ceiling(s), Kitchen/Family Room Combo
HeatingHeat Pump
CoolingCentral Air
FlooringTile, Carpet
FireplaceWood Burning
Stories1
AppliancesDishwasher, Microwave, Refrigerator
Exterior
Exterior FeaturesOther
ConstructionStucco
FoundationSlab
RoofShingle
FencingN/A
Lot FeaturesN/A
School Information
ElementaryN/A
MiddleN/A
HighN/A
Additional Information
Date ListedFebruary 28, 2025
Days on Market539
ZoningRUR
Direction FacesEast
New ConstructionNo
Mortgage Calculator
$
%
Years
Percent per year
This calculator provides estimates for informational purposes only and is not a loan offer, pre-approval, or commitment to lend. Actual rates, payments, and loan terms vary by lender and are subject to credit approval, income/asset verification, and market conditions. Property tax and homeowners insurance shown are estimates and may differ. PMI applies when the down payment is under 20%. For an official Loan Estimate, contact a licensed mortgage lender. MEEK REAL ESTATE SALES, LLC is a licensed real estate brokerage, not a mortgage lender. Equal Housing Opportunity.
539 days on market
Listed by: Amy Meek · 352-212-3038—MEEK REAL ESTATE SALES, LLC · 352-364-4132
Updated from Real Estate Market Data

MLS/IDX data last updated: October 24, 2026 2:03 PM . All data is obtained from various sources and may not have been verified by the broker or MLS GRID. Supplied Open House Information is subject to change without notice. All information should be independently reviewed and verified for accuracy. Properties may or may not be listed by the office/agent presenting the information
Location

Get in Touch
You may also like