$




517 GARDEN HEIGHTS DR
Winter Garden, Orange, FL, 34787
Active$589,900
$301/sqft
4Beds
2Baths
1,960Sq Ft
1979Built
19Days on Market
About this home
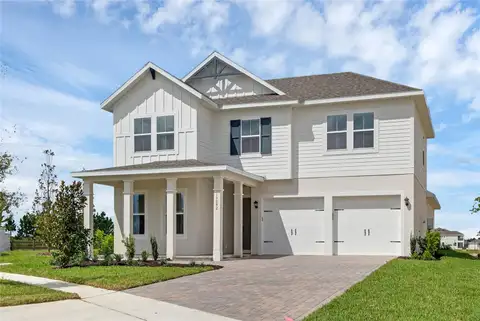
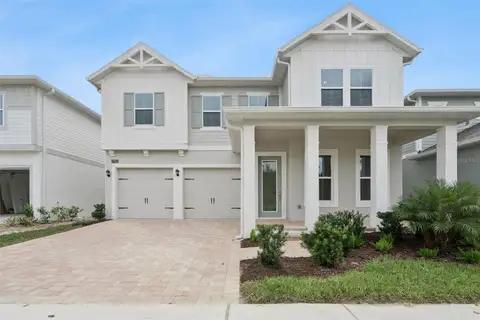
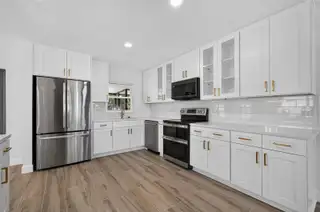
Welcome home to 517 Garden Heights Drive, right in the heart of Winter Garden's golf cart district. This fully renovated 4-bedroom, 2-bath modern farmhouse sits on a third of an acre, about a mile from the shops, restaurants, and events on Plant Street, with Lake Apopka views right from your driveway. The big-ticket items are already taken care of: a brand-new roof (July 2025), new water heater (2025), and HVAC replaced in 2021. Inside, nearly 2,000 square feet has been completely refreshed with new tile flooring, fresh paint and texture, and modern wood accent paneling. The open floor plan centers around a shiplap fireplace, with new ceiling fans and light fixtures throughout. The kitchen is the true showpiece, featuring quartz countertops, shaker cabinets, gold hardware, stainless steel appliances, and statement pendant lighting. Both bathrooms were redesigned with custom tile and dual vanities, and the primary suite adds a sliding barn door and a spa-style bathroom. Step out to the screened-in porch with its own wet bar, overlooking a huge backyard made for weekend gatherings or slow mornings with coffee. A 2-car garage gives you plenty of room for storage, tools, and the golf cart. And no HOA! Move-in ready, beautifully updated, and minutes from everything that makes Winter Garden such a special place to call home. Come see it for yourself.
Facts & Features
MLS ID#MFRO6446560
Price$589,900
StatusActive
Bedrooms4
Bathrooms2
Full Baths2
Half Baths0
Square Footage1,960 sqft
Acres0.3300
Year Built1979
TypeResidential
SubtypeSingle Family Residence
StyleTraditional
Community Information
Address517 GARDEN HEIGHTS DR
SubdivisionGarden Heights
CityWinter Garden
CountyOrange
StateFL
Zip Code34787
Senior CommunityNo
Amenities
AmenitiesN/A
ParkingN/A
ViewNo
WaterfrontNo
PoolNo
Interior
Interior FeaturesCeiling Fans(s), Open Floorplan, Living Room/Dining Room Combo, Kitchen/Family Room Combo, Primary Bedroom Main Floor, Attic Ventilator
HeatingElectric
CoolingCentral Air
FlooringTile
FireplaceWood Burning
StoriesN/A
AppliancesDishwasher, Disposal, Refrigerator, Convection Oven, Exhaust Fan
Exterior
Exterior FeaturesRain Gutters, Lighting, Private Yard
ConstructionBlock
FoundationSlab
RoofShingle
FencingVinyl
Lot FeaturesLandscaped, Level
School Information
ElementaryN/A
MiddleN/A
HighN/A
Additional Information
Date ListedOctober 1, 2026
Days on Market19
ZoningR-1
Direction FacesNorth
New ConstructionNo
Mortgage Calculator
$
%
Years
Percent per year
This calculator provides estimates for informational purposes only and is not a loan offer, pre-approval, or commitment to lend. Actual rates, payments, and loan terms vary by lender and are subject to credit approval, income/asset verification, and market conditions. Property tax and homeowners insurance shown are estimates and may differ. PMI applies when the down payment is under 20%. For an official Loan Estimate, contact a licensed mortgage lender. LOKATION is a licensed real estate brokerage, not a mortgage lender. Equal Housing Opportunity.
19 days on market
Listed by: Kerstin Crow · 615-428-7046—LOKATION · 954-545-5583
Updated from Real Estate Market Data

MLS/IDX data last updated: October 24, 2026 2:03 PM . All data is obtained from various sources and may not have been verified by the broker or MLS GRID. Supplied Open House Information is subject to change without notice. All information should be independently reviewed and verified for accuracy. Properties may or may not be listed by the office/agent presenting the information
Location

Get in Touch
You may also like