$
5165 FORMBY DR
Orlando, Orange, FL, 32812
Active$449,000
$289/sqft
3Beds
2Baths
1,555Sq Ft
1987Built
45Days on Market
About this home
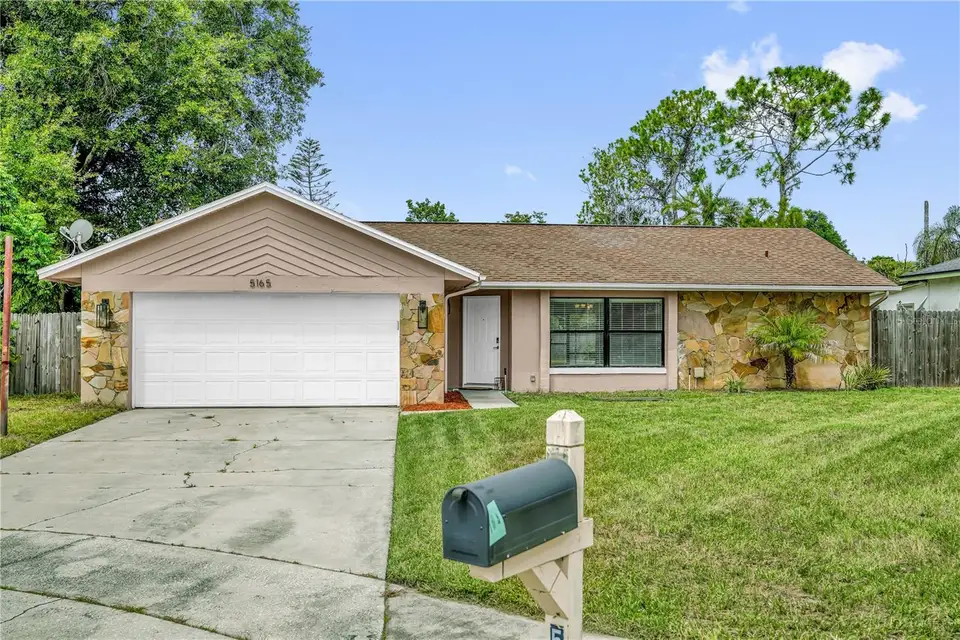
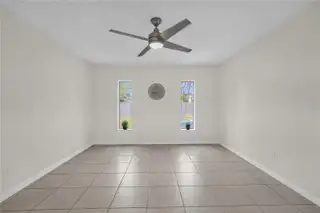
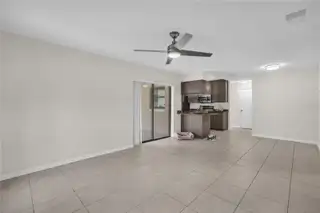
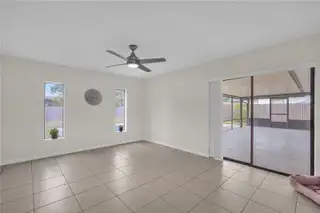
Welcome home to this inviting 3-bedroom, 2-bath pool home tucked away on a peaceful cul-de-sac in the established Wood Green community. Offering more than 1,500 square feet of living space, a desirable split-bedroom floor plan, multiple living areas, a two-car garage, and an incredible backyard, this home offers the space and flexibility to live, entertain, and enjoy the Florida lifestyle. Step inside to a bright and welcoming interior featuring fresh paint, vaulted ceilings, and a combination of ceramic tile and vinyl wood flooring. The open and versatile layout includes multiple living and dining spaces, providing plenty of room to gather with family and friends. Natural light fills the home, while ceiling fans and updated light fixtures add comfort and functionality throughout. At the heart of the home, the kitchen features warm wood cabinetry accented by granite countertops, a closet pantry for additional storage, and convenient access to the dining area. With plenty of cabinet and counter space, the kitchen is well positioned for both everyday meals and entertaining. The adjoining dining area overlooks the outdoor living space, creating an easy flow from inside to the screened lanai and pool. The split-bedroom floor plan offers added privacy, with the spacious primary suite set apart from the two secondary bedrooms. The primary bedroom features a generous walk-in closet and plenty of room to create a comfortable retreat. The secondary bedrooms are nicely sized and have flexibility for family, guests, a home office, or hobby space. The outdoor living area is where this home truly shines. Sliding glass doors lead to a spacious screened lanai overlooking the sparkling swimming pool. Whether you’re enjoying a quiet cup of coffee in the morning, dining al fresco on a beautiful Florida evening, hosting weekend get-togethers, or simply unwinding poolside at the end of the day, this space is designed to be enjoyed year-round. Beyond the screened pool area is an exceptionally large, fully fenced backyard surrounded by meticulous landscaping. There’s abundant room for pets to play, gardening, outdoor games, entertaining, or simply enjoying your own private piece of the Florida sunshine. The location adds even more to love. Barber Park is a stones throw away, placing an incredible 81 acres of recreation practically at your doorstep. The park offers sports fields, pickleball courts, a skate park, roller hockey rink, splash pad, dog park, walking trails, lake access to fish, as well as community events throughout the year. It’s a wonderful neighborhood amenity for anyone who enjoys an active lifestyle and the outdoors. Additional highlights include a two-car garage, fresh interior paint, zoned A++++ BOONE HIGH SCHOOL and NO HOA FEES. Tucked away on a quiet cul-de-sac while still offering convenient access to major roadways, shopping, dining, Orlando International Airport, Downtown Orlando, and all that Central Florida showcases, this home combines a peaceful residential setting with everyday convenience. With multiple indoor living spaces, a flexible split-bedroom floor plan, an oversized fenced backyard, private pool, screened outdoor living area, and an outstanding location near one of the area’s most popular recreational parks, this Wood Green neighborhood home has a wonderful combination of space, privacy, recreation, and convenience. Come see everything this special property has and imagine making it your own.
Facts & Features
MLS ID#MFRO6436170
Price$449,000
StatusActive
Bedrooms3
Bathrooms2
Full Baths2
Half Baths0
Square Footage1,555 sqft
Acres0.2400
Year Built1987
TypeResidential
SubtypeSingle Family Residence
StyleTraditional
Community Information
Address5165 FORMBY DR
SubdivisionWood Green
CityOrlando
CountyOrange
StateFL
Zip Code32812
Senior CommunityNo
Amenities
AmenitiesN/A
ParkingN/A
ViewNo
WaterfrontNo
PoolYes
Interior
Interior FeaturesCeiling Fans(s), High Ceilings, Walk-In Closet(s), Eat-in Kitchen, Thermostat, Solid Surface Counters, Built-in Features, Primary Bedroom Main Floor
HeatingCentral, Electric
CoolingCentral Air
FlooringTile, Luxury Vinyl
FireplaceN/A
StoriesN/A
AppliancesDishwasher, Refrigerator, Range
Exterior
Exterior FeaturesPrivate Mailbox, Sidewalk, Private Yard, None
ConstructionBlock, Stucco, Concrete
FoundationSlab
RoofShingle
FencingFenced, Wood
Lot FeaturesIn County, Paved, Sidewalk, Private, Cul-De-Sac
School Information
ElementaryShenandoah Elem
MiddleConway Middle
HighBoone High
Additional Information
Date ListedAugust 26, 2026
Days on Market45
ZoningR-1A
Direction FacesEast
New ConstructionNo
Mortgage Calculator
$
%
Years
Percent per year
This calculator provides estimates for informational purposes only and is not a loan offer, pre-approval, or commitment to lend. Actual rates, payments, and loan terms vary by lender and are subject to credit approval, income/asset verification, and market conditions. Property tax and homeowners insurance shown are estimates and may differ. PMI applies when the down payment is under 20%. For an official Loan Estimate, contact a licensed mortgage lender. DERENTHAL REALTY is a licensed real estate brokerage, not a mortgage lender. Equal Housing Opportunity.
45 days on market
Listed by: Monica Cook · 407-739-9173—DERENTHAL REALTY · 321-662-8014
Updated from Real Estate Market Data

MLS/IDX data last updated: October 25, 2026 2:01 PM . All data is obtained from various sources and may not have been verified by the broker or MLS GRID. Supplied Open House Information is subject to change without notice. All information should be independently reviewed and verified for accuracy. Properties may or may not be listed by the office/agent presenting the information
Location

Get in Touch
You may also like