$


516 GLEN HAVEN DR
Deltona, Volusia, FL, 32738
Active$425,000
$167/sqft
4Beds
2Baths
2,542Sq Ft
2005Built
104Days on Market
About this home
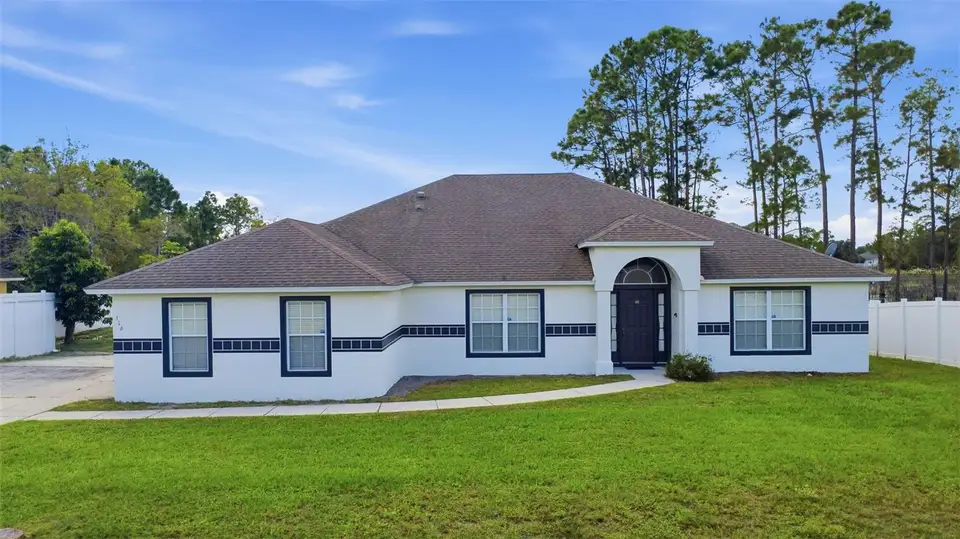
Set along the shores of Lake Butler, 516 Glen Haven Dr in Deltona treats you to peaceful lakeview living just half a mile from the Publix shopping center. That "walking distance" convenience means shopping, restaurants, major roads, and Florida's famous beaches are all within easy reach, giving you the best of relaxed lakeside life without sacrificing everyday ease. This move-in ready home spans a generous 2,542 square feet, offering four bedrooms and two bathrooms with plenty of room to grow. High ceilings lift the entire interior, filling each space with light and an open, airy feel that makes daily living a pleasure. What truly sets this home apart is its exceptional care. As a single-owner second home, it was barely lived in and remains beautifully maintained throughout. Recent upgrades add lasting value and peace of mind, including brand-new duct work, a new garage door opener, and a new wood deck on the back porch. Step out onto that fresh back deck and soak in the serene water views of Lake Butler. It's the perfect spot for morning coffee, quiet evenings, or gathering with friends as the sun dips over the lake. With its stunning lakeview setting, thoughtful updates, and unbeatable location, this Deltona gem is ready to welcome you home. Schedule your private showing today before this one slips away!
Facts & Features
MLS ID#MFRV4950057
Price$425,000
StatusActive
Bedrooms4
Bathrooms2
Full Baths2
Half Baths0
Square Footage2,542 sqft
Acres0.3500
Year Built2005
TypeResidential
SubtypeSingle Family Residence
StyleTraditional
Community Information
Address516 GLEN HAVEN DR
SubdivisionDeltona Lakes Unit 59
CityDeltona
CountyVolusia
StateFL
Zip Code32738
Senior CommunityNo
Amenities
AmenitiesN/A
ParkingN/A
ViewNo
WaterfrontYes
PoolNo
Interior
Interior FeaturesHigh Ceilings, Open Floorplan, Walk-In Closet(s), Primary Bedroom Main Floor
HeatingCentral
CoolingCentral Air
FlooringCarpet, Ceramic Tile
FireplaceN/A
StoriesN/A
AppliancesDishwasher, Disposal, Microwave, Refrigerator, Range
Exterior
Exterior FeaturesLighting
ConstructionBlock, Stucco
FoundationSlab
RoofShingle
FencingN/A
Lot FeaturesCity Limits, In County, Paved, Near Public Transit
School Information
ElementarySunrise Elem
MiddleHeritage Middle
HighPine Ridge High School
Additional Information
Date ListedJuly 8, 2026
Days on Market104
Zoning01R
Direction FacesEast
New ConstructionNo
Mortgage Calculator
$
%
Years
Percent per year
This calculator provides estimates for informational purposes only and is not a loan offer, pre-approval, or commitment to lend. Actual rates, payments, and loan terms vary by lender and are subject to credit approval, income/asset verification, and market conditions. Property tax and homeowners insurance shown are estimates and may differ. PMI applies when the down payment is under 20%. For an official Loan Estimate, contact a licensed mortgage lender. EXP REALTY LLC is a licensed real estate brokerage, not a mortgage lender. Equal Housing Opportunity.
104 days on market
Listed by: Cassie Landron · 386-898-5230—EXP REALTY LLC · 888-883-8509
Updated from Real Estate Market Data

MLS/IDX data last updated: October 24, 2026 2:03 PM . All data is obtained from various sources and may not have been verified by the broker or MLS GRID. Supplied Open House Information is subject to change without notice. All information should be independently reviewed and verified for accuracy. Properties may or may not be listed by the office/agent presenting the information
Location

Get in Touch
You may also like