$
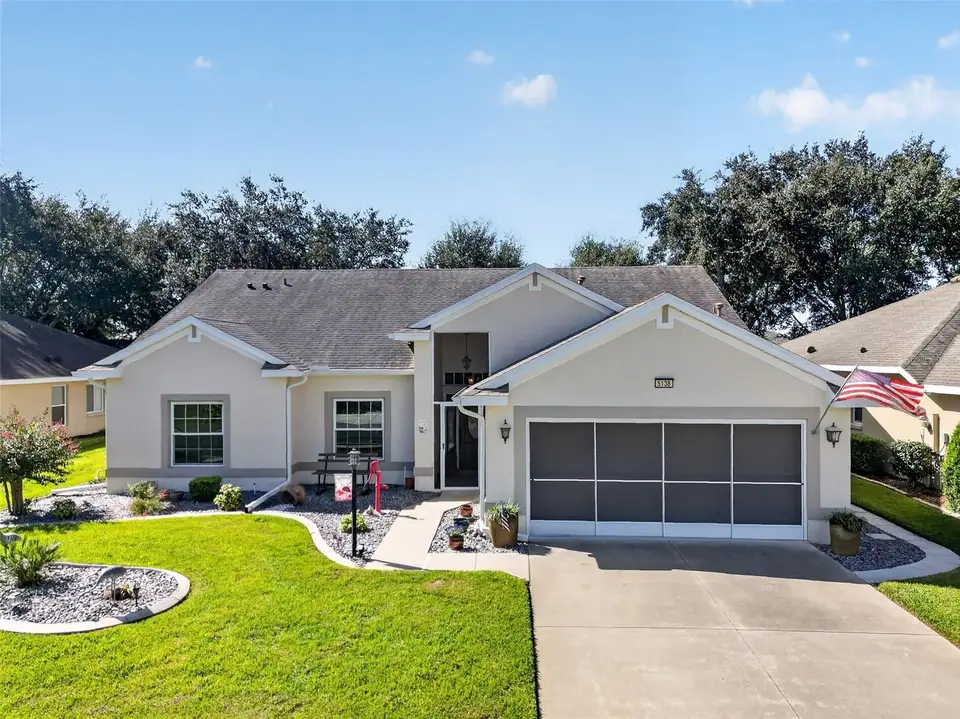

5138 AURORA DR
Leesburg, Lake, FL, 34748
Active$299,900
$162/sqft
2Beds
2Baths
1,856Sq Ft
2002Built
23Days on Market
About this home
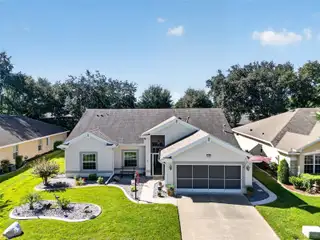
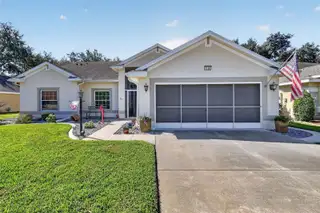
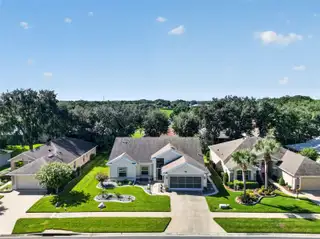
Welcome to this beautifully maintained custom Devonshire in the gated 55+ community of Legacy of Leesburg. Thoughtfully designed with expanded living spaces, volume ceilings, and a wall of sliding glass doors, this home offers a spacious, comfortable floor plan that is ready for its new owner. Laminate flooring enhances the main living areas, while bay windows in the breakfast nook and primary bedroom bring in plenty of natural light. The well-appointed kitchen features raised-panel cabinetry with pull-out drawers, upgraded appliances, a walk-in pantry, and glass tile backsplash. An expanded laundry room provides additional storage, a utility sink, and closet space. The spacious primary suite offers an oversized walk-in closet, lanai access, and an en suite bath with custom cherry vanity and true walk-in ceramic shower. The generously sized guest bedroom features an extended closet and convenient access to the guest bath. French doors lead to the den, providing flexible space for a home office, hobby room, or additional sitting area. The enclosed patio, added in 2015, provides additional space to relax and enjoy the Florida lifestyle. And don't overlook the garage! One side of the two-car garage is extra deep, offering plenty of room for a larger vehicle—bring your big truck! It also features a 10x6 workshop area, side service door, window, and pull-down attic storage. Additional features include Hunter Douglas blinds and shades, a Kinetico water system, attic radiant barrier, and foam block insulation. The home has been thoughtfully updated over the years, including four replacement windows in 2016, a generator added in 2017, four additional replacement windows in 2019, a new front door in 2021, and fresh interior paint in 2022. Located in nature-themed Legacy of Leesburg, this very well-maintained home combines comfortable everyday living with access to the community's extensive amenities. Move-in ready and waiting for its next owner—come see everything this inviting home has to offer!
Facts & Features
MLS ID#MFRG5117993
Price$299,900
StatusActive
Bedrooms2
Bathrooms2
Full Baths2
Half Baths0
Square Footage1,856 sqft
Acres0.1700
Year Built2002
TypeResidential
SubtypeSingle Family Residence
StyleN/A
Community Information
Address5138 AURORA DR
SubdivisionLegacy Leesburg
CityLeesburg
CountyLake
StateFL
Zip Code34748
Senior CommunityYes
Amenities
AmenitiesCable TV, Clubhouse, Pool, Shuffleboard Court, Tennis Court(s), Fitness Center, Recreation Facilities, Pickleball Court(s), Gated
ParkingN/A
ViewNo
WaterfrontNo
PoolNo
Interior
Interior FeaturesCeiling Fans(s), High Ceilings, Open Floorplan, Walk-In Closet(s)
HeatingCentral, Natural Gas
CoolingCentral Air
FlooringLaminate, Carpet, Ceramic Tile
FireplaceN/A
Stories1
AppliancesDishwasher, Disposal, Dryer, Microwave, Refrigerator, Washer, Range, Water Softener, Gas Water Heater
Exterior
Exterior FeaturesRain Gutters
ConstructionBlock, Stucco
FoundationSlab
RoofShingle
FencingN/A
Lot FeaturesCity Limits, Paved, Level, Sidewalk, Private
School Information
ElementaryN/A
MiddleN/A
HighN/A
Additional Information
Date ListedSeptember 18, 2026
Days on Market23
ZoningR-1-A
Direction FacesNorth
New ConstructionNo
Mortgage Calculator
$
%
Years
Percent per year
This calculator provides estimates for informational purposes only and is not a loan offer, pre-approval, or commitment to lend. Actual rates, payments, and loan terms vary by lender and are subject to credit approval, income/asset verification, and market conditions. Property tax and homeowners insurance shown are estimates and may differ. PMI applies when the down payment is under 20%. For an official Loan Estimate, contact a licensed mortgage lender. VANGIE BERRY SIGNATURE REALTY is a licensed real estate brokerage, not a mortgage lender. Equal Housing Opportunity.
23 days on market
Listed by: Angela Phillips · 240-462-0646—VANGIE BERRY SIGNATURE REALTY · 352-742-7355
Updated from Real Estate Market Data

MLS/IDX data last updated: October 25, 2026 6:02 AM . All data is obtained from various sources and may not have been verified by the broker or MLS GRID. Supplied Open House Information is subject to change without notice. All information should be independently reviewed and verified for accuracy. Properties may or may not be listed by the office/agent presenting the information
Location

Get in Touch
You may also like