$

5130 BRITTANY DR S #1002
Saint Petersburg, Pinellas, FL, 33715
Active$299,900
$187/sqft
2Beds
2Baths
1,605Sq Ft
1969Built
153Days on Market
About this home
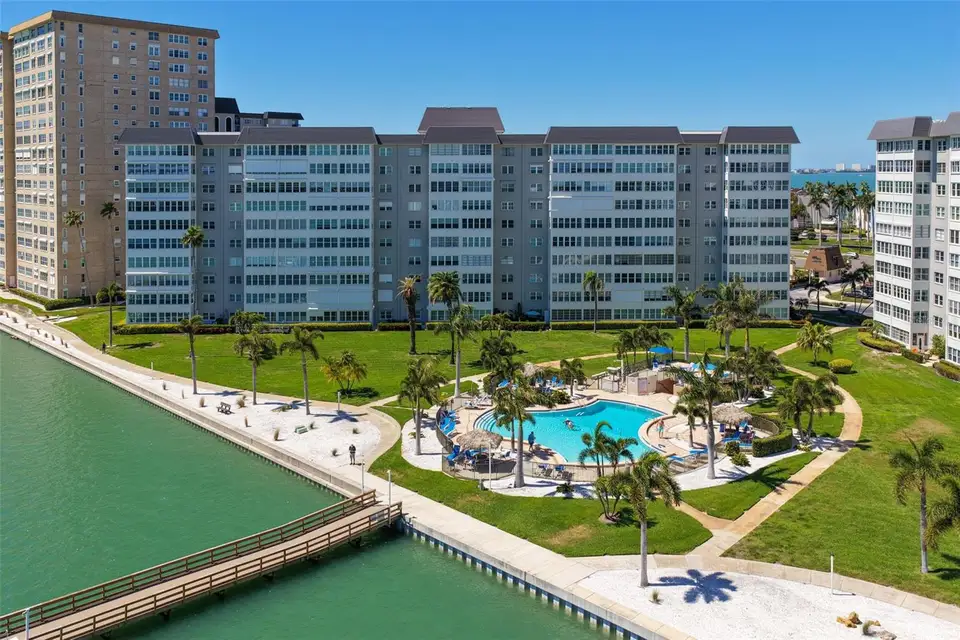
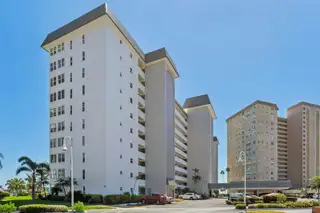
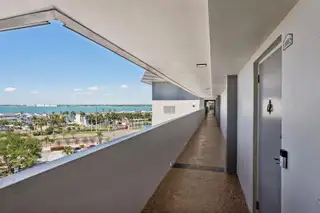
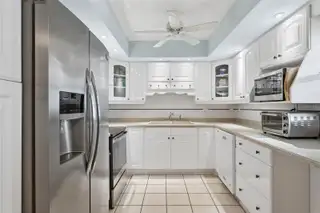
Beautiful waterfront condo with fantastic views of Boca Ciega Bay in the highly desirable Point Brittany 55+ community is available now! The 2-bedroom, 2-bathroom, 10th floor condominium features newer, high efficiency windows, a new AC unit (2024), ample storage, and ceramic tile in majority of living spaces. The unit is well-maintained, bright, sunny, and spacious. Elevators and no-fee laundry facilities on each floor. The building has passed the Structural Milestone inspection and is well-equipped to withstand storms for peace of mind. One assigned parking spot with ample guest parking. Experience all St. Petersburg provides with easy highway access you are just minutes from downtown St. Pete, Pass-a-Grille, and Fort de Soto. The secure, gated community features 4 heated pools, a hot tub and sauna, and a beautiful communal clubhouse with an active social calendar. Residents enjoy beautiful landscaping and waterfront walking paths. There are boat and fishing docks, canoe and kayak storage, tennis and pickleball courts, a fire pit, large fitness center with classes, as well as a general store, hair salon, and doctors’ office on the premises. Don’t miss out on your chance to experience the beauty, comfort, and community that Point Brittany provides!
Facts & Features
MLS ID#MFRA4687843
Price$299,900
StatusActive
Bedrooms2
Bathrooms2
Full Baths2
Half Baths0
Square Footage1,605 sqft
Acres2.2300
Year Built1969
TypeResidential
SubtypeCondominium
StyleN/A
Community Information
Address5130 BRITTANY DR S #1002
SubdivisionBayway Isles Point Brittany Three
CitySaint Petersburg
CountyPinellas
StateFL
Zip Code33715
Senior CommunityYes
Amenities
AmenitiesCable TV, Clubhouse, Pool, Shuffleboard Court, Fitness Center, Recreation Facilities, Gated, Spa/Hot Tub, Sauna, Laundry, Handicap Modified, Elevators
ParkingN/A
ViewNo
WaterfrontYes
PoolYes
Interior
Interior FeaturesCeiling Fans(s), Open Floorplan, Split Bedroom, Living Room/Dining Room Combo, Thermostat, Window Treatments, Built-in Features, Primary Bedroom Main Floor
HeatingCentral, Electric
CoolingCentral Air
FlooringCarpet, Ceramic Tile
FireplaceN/A
Stories10
AppliancesDishwasher, Ice Maker, Microwave, Refrigerator, Electric Water Heater, Exhaust Fan, Water Filtration System
Exterior
Exterior FeaturesStorage, Lighting, Garden, Sidewalk, Outdoor Grill, Sauna, Fire Pit
ConstructionStucco, Concrete
FoundationSlab
RoofMembrane
FencingN/A
Lot FeaturesPaved, Near Golf Course, Sidewalk
School Information
ElementaryN/A
MiddleN/A
HighN/A
Additional Information
Date ListedApril 1, 2026
Days on Market153
ZoningN/A
Direction FacesSouth
New ConstructionNo
Mortgage Calculator
$
%
Years
Percent per year
This calculator provides estimates for informational purposes only and is not a loan offer, pre-approval, or commitment to lend. Actual rates, payments, and loan terms vary by lender and are subject to credit approval, income/asset verification, and market conditions. Property tax and homeowners insurance shown are estimates and may differ. PMI applies when the down payment is under 20%. For an official Loan Estimate, contact a licensed mortgage lender. RE/MAX ALLIANCE GROUP is a licensed real estate brokerage, not a mortgage lender. Equal Housing Opportunity.
153 days on market
Listed by: Gerard Green · 716-866-8307—RE/MAX ALLIANCE GROUP · 941-360-7777
Updated from Real Estate Market Data

MLS/IDX data last updated: October 25, 2026 6:02 AM . All data is obtained from various sources and may not have been verified by the broker or MLS GRID. Supplied Open House Information is subject to change without notice. All information should be independently reviewed and verified for accuracy. Properties may or may not be listed by the office/agent presenting the information
Location

Get in Touch
You may also like