$
5124 SPRINGWOOD DR
Tampa, Hillsborough, FL, 33624
Active$435,000
$315/sqft
3Beds
3Baths
1,380Sq Ft
1982Built
18Days on Market
About this home
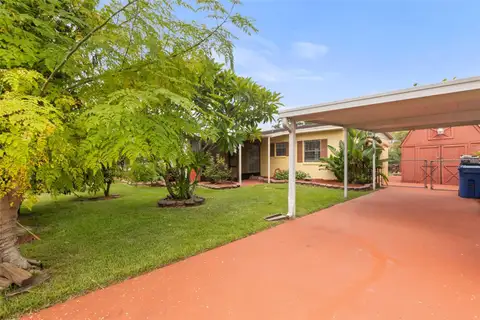
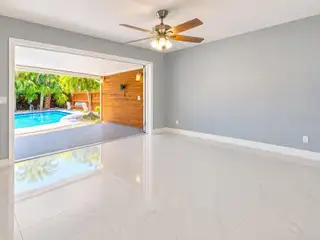
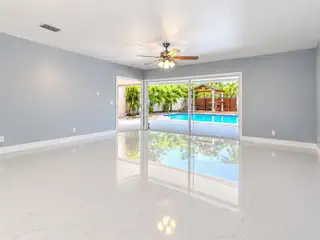
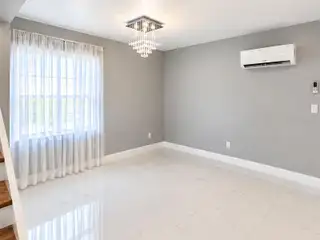
Enjoy Florida living in this inviting pool home with peaceful lake views, located in the desirable Plantation area. The private, fenced backyard features mature landscaping and tropical palm trees, creating a relaxing setting for outdoor dining, weekend BBQs, entertaining, or simply unwinding by the pool while enjoying beautiful sunset views. The home offers three spacious bedrooms and two-and-a-half remodeled bathrooms. Notable updates include a 2019 roof, 3-ton HVAC system installed in 2022, first-floor mini-split added in 2022, water heater replaced in 2021, and pool pump replaced in 2022. Inside, the updated kitchen features granite countertops, modern cabinetry, and stainless steel appliances, while ceiling fans throughout add everyday comfort. A large sliding glass door from the living area brings in natural light and showcases views of the pool, patio, and lake beyond. Conveniently located near parks, shopping, dining, entertainment, and approximately 15 minutes from Tampa International Airport, with an elementary school approximately two minutes away. With its combination of indoor updates, private outdoor living, pool, water views, and convenient Tampa location, this home offers an excellent opportunity to enjoy the Florida lifestyle. Schedule your private showing today!
Facts & Features
MLS ID#MFRTB8553047
Price$435,000
StatusActive
Bedrooms3
Bathrooms3
Full Baths2
Half Baths1
Square Footage1,380 sqft
Acres0.0800
Year Built1982
TypeResidential
SubtypeSingle Family Residence
StyleN/A
Community Information
Address5124 SPRINGWOOD DR
SubdivisionSpringwood Village
CityTampa
CountyHillsborough
StateFL
Zip Code33624
Senior CommunityNo
Amenities
AmenitiesPool, Tennis Court(s), Playground
ParkingN/A
ViewNo
WaterfrontNo
PoolYes
Interior
Interior FeaturesCeiling Fans(s), Walk-In Closet(s), Eat-in Kitchen, PrimaryBedroom Upstairs
HeatingCentral
CoolingCentral Air, Mini-Split Unit(s)
FlooringLaminate, Ceramic Tile
FireplaceN/A
Stories2
AppliancesCooktop, Dryer, Microwave, Refrigerator, Washer, Electric Water Heater
Exterior
Exterior FeaturesLighting, Sidewalk
ConstructionBlock
FoundationSlab
RoofShingle
FencingFenced
Lot FeaturesN/A
School Information
ElementaryN/A
MiddleN/A
HighN/A
Additional Information
Date ListedOctober 2, 2026
Days on Market18
ZoningPD
Direction FacesNorth
New ConstructionNo
Mortgage Calculator
$
%
Years
Percent per year
This calculator provides estimates for informational purposes only and is not a loan offer, pre-approval, or commitment to lend. Actual rates, payments, and loan terms vary by lender and are subject to credit approval, income/asset verification, and market conditions. Property tax and homeowners insurance shown are estimates and may differ. PMI applies when the down payment is under 20%. For an official Loan Estimate, contact a licensed mortgage lender. AVENUE HOMES LLC is a licensed real estate brokerage, not a mortgage lender. Equal Housing Opportunity.
18 days on market
Listed by: Yeneidys Perez · 727-452-4852—AVENUE HOMES LLC · 833-499-2980
Updated from Real Estate Market Data

MLS/IDX data last updated: October 25, 2026 6:02 AM . All data is obtained from various sources and may not have been verified by the broker or MLS GRID. Supplied Open House Information is subject to change without notice. All information should be independently reviewed and verified for accuracy. Properties may or may not be listed by the office/agent presenting the information
Location

Get in Touch
You may also like