$



510 WIDEVIEW AVE
Tarpon Springs, Pinellas, FL, 34689
Active$749,900
$339/sqft
3Beds
3Baths
2,209Sq Ft
1989Built
54Days on Market
About this home
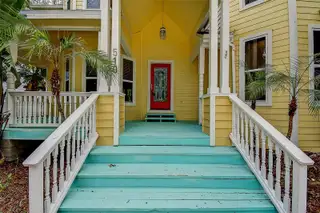
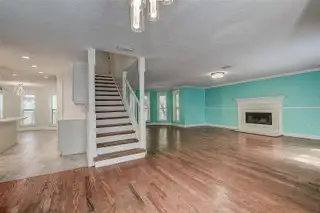
This KEY WEST STYLE CHARMER captures the essence of relaxed “OLD FLORIDA” living, with SWIMMING POOL, 3 Wood Deck areas, and detached garage/pool House. Thoughtful upgrades include a STUNNING NEW KITCHEN, NEW ROOF 2026 & NEW HVAC 2024. Built above base elevation for LOW flood insurance cost of $682 yearly, experienced no flooding during the hurricanes. Nestled between the scenic Tarpon Springs bayous and 2 GULF BEACHES, this location offers a rare blend of Old Florida charm, coastal beauty, and small-town character that is becoming increasingly difficult to find. You’ll be greeted by a shell driveway and wood stairway leading you up to a relaxing front porch. From the moment you enter custom woodwork, generous living spaces, and an atmosphere that feels both timeless and inviting set the tone. From the moment you step inside, you'll appreciate the bright, open feel accented by bay windows that fill the home with natural light. At the heart of the home lies a stunning NEW CHEF-INSPIRED GOURMET KITCHEN with abundant WHITE SHAKER CABINETRY, gleaming Brazilian QUARTZ COUNTERTOPS, tile backsplash, center island with custom lighting and breakfast bar, and SS appliances. The adjoining eat-in area offers a bay window, creating the perfect spot to enjoy your morning coffee. A convenient powder room is located on the first floor for guests. And an inside utility room offers a convenient exterior door out back. The owner’s suite is a private sanctuary, with a dedicated sitting area featuring a bay window and soaring cupola like ceiling, as well as a ensuite bathroom. The inviting front deck and dual back decks (one screened, one open) create seamless indoor-outdoor living, ideal for enjoying breezes year-round. Open the doors to your private outdoor paradise, where your SPARKLING POOL is surrounded by lush Florida native landscaping, ideal for year-round relaxing and entertaining. The pool was built in 2023. The pool and wood decks create the perfect setting for sunset cocktails, weekend barbecues, or simply enjoying Florida's beautiful weather. Set on a 0.21-acre lot, the property offers exceptional outdoor living area. Beyond the pool area, the backyard offers plenty of room for pets, play, or gardening and is fully fenced for exceptional privacy. Have a boat or RV? No problem! This large lot offers PLENTY OF PARKING SPACE, including a long driveway along the South side of the home, as well as an expansive shell driveway in the front. THE DETACHED GARAGE has been partially converted into living area and can be a POOL HOUSE, in-law suite or Air B&B!! If used as living area the TOTAL SQFT of the home would be *2,650SQFT*. Located just 1 mile to Sunset Beach and Fred Howard Park & Beach, and 2 miles to downtown Tarpon Springs and the famous Sponge Docks, you’ll have endless opportunities to enjoy the charming coastal town of Tarpon Springs - named the best Historic Small Town in the United States. Whether you're into water sports, fishing, marinas, walking and biking trails, parks, waterfront restaurants, boutique shopping, craft breweries, or downtown arts festival, this area has something for everyone to enjoy. This rare combination of Key West charm, Gulf beaches proximity, sparkling pool, and NEW KITCHEN, ROOF & AC makes this home stand out. This is more than just a home—it's an opportunity to enjoy one of Florida's most charming coastal communities.
Facts & Features
MLS ID#MFRTB8533714
Price$749,900
StatusActive
Bedrooms3
Bathrooms3
Full Baths2
Half Baths1
Square Footage2,209 sqft
Acres0.2100
Year Built1989
TypeResidential
SubtypeSingle Family Residence
StyleTraditional, Key West
Community Information
Address510 WIDEVIEW AVE
SubdivisionSunset Hills Rep
CityTarpon Springs
CountyPinellas
StateFL
Zip Code34689
Senior CommunityNo
Amenities
AmenitiesN/A
ParkingN/A
ViewNo
WaterfrontNo
PoolYes
Interior
Interior FeaturesWalk-In Closet(s), Eat-in Kitchen, Stone Counters, Thermostat, Crown Molding, Window Treatments, PrimaryBedroom Upstairs
HeatingElectric
CoolingCentral Air
FlooringTile, Wood, Hardwood
FireplaceLiving Room, Wood Burning
Stories2
AppliancesBuilt-In Oven, Cooktop, Dishwasher, Disposal, Ice Maker, Microwave, Refrigerator, Electric Water Heater, Range, Convection Oven, Range Hood, Exhaust Fan
Exterior
Exterior FeaturesOther
ConstructionFrame
FoundationCrawlspace, Concrete Perimeter, Pillar/Post/Pier
RoofShingle
FencingN/A
Lot FeaturesN/A
School Information
ElementaryN/A
MiddleN/A
HighN/A
Additional Information
Date ListedJuly 31, 2026
Days on Market54
ZoningN/A
Direction FacesEast
New ConstructionNo
Mortgage Calculator
$
%
Years
Percent per year
This calculator provides estimates for informational purposes only and is not a loan offer, pre-approval, or commitment to lend. Actual rates, payments, and loan terms vary by lender and are subject to credit approval, income/asset verification, and market conditions. Property tax and homeowners insurance shown are estimates and may differ. PMI applies when the down payment is under 20%. For an official Loan Estimate, contact a licensed mortgage lender. RE/MAX REALTEC GROUP INC is a licensed real estate brokerage, not a mortgage lender. Equal Housing Opportunity.
54 days on market
Listed by: Bradley Uline · 727-432-5993—RE/MAX REALTEC GROUP INC · 727-789-5555
Updated from Real Estate Market Data

MLS/IDX data last updated: October 24, 2026 2:03 PM . All data is obtained from various sources and may not have been verified by the broker or MLS GRID. Supplied Open House Information is subject to change without notice. All information should be independently reviewed and verified for accuracy. Properties may or may not be listed by the office/agent presenting the information
Location

Get in Touch
You may also like


