$
5076 RAIN SHADOW DR
Saint Cloud, Osceola, FL, 34772
Active$340,000
$192/sqft
4Beds
3Baths
1,769Sq Ft
2024Built
128Days on Market
About this home
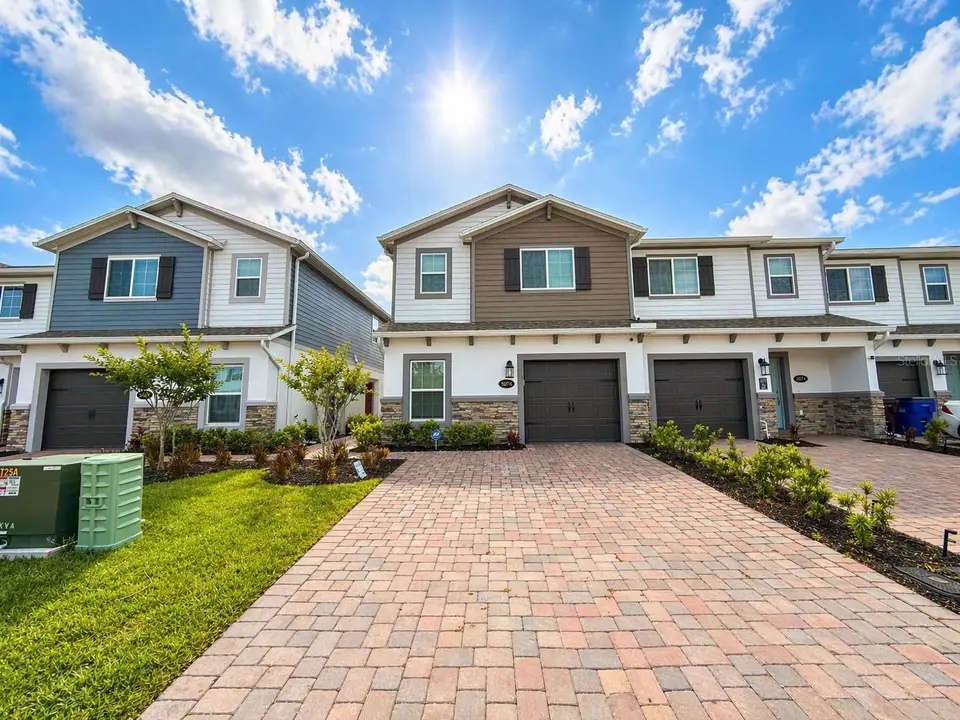
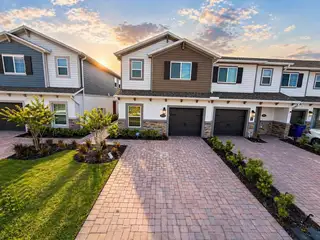
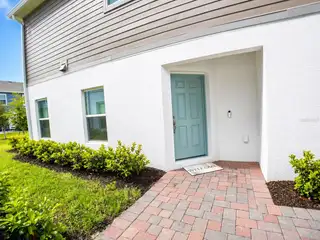
Welcome to this beautifully built 2024 townhome, located in one of Saint Cloud’s most vibrant and growing communities. Lightly lived in and meticulously maintained, this home presents a rare opportunity to own a like-new property without the wait of new construction. The home can also be offered fully furnished, with furnishings negotiable—creating a true turnkey opportunity. Featuring 4 bedrooms, 3 full bathrooms, and 1,769 square feet of thoughtfully designed living space, this modern home blends style with everyday functionality. The open-concept layout is filled with natural light, creating an inviting atmosphere perfect for both entertaining and daily living. The kitchen seamlessly flows into the living and dining areas, making it ideal for gatherings. The spacious primary suite offers a private retreat, while three additional bedrooms provide flexibility for guests, family, or a home office. With three full bathrooms, comfort and convenience are built into every level of the home. Enjoy low-maintenance living in a well-maintained community featuring amenities such as a pool, playground, and scenic walking trails—perfect for embracing the Florida lifestyle. Conveniently located near major roadways, shopping, dining, and Central Florida attractions, this home offers the perfect balance of comfort and accessibility. Don’t miss your opportunity to own a nearly new home, schedule your private showing today!
Facts & Features
MLS ID#MFRO6398911
Price$340,000
StatusActive
Bedrooms4
Bathrooms3
Full Baths3
Half Baths0
Square Footage1,769 sqft
Acres0.0700
Year Built2024
TypeResidential
SubtypeTownhouse
StyleN/A
Community Information
Address5076 RAIN SHADOW DR
SubdivisionEden At Cross Prairie Ph 2
CitySaint Cloud
CountyOsceola
StateFL
Zip Code34772
Senior CommunityNo
Amenities
AmenitiesPool, Trail(s), Park, Playground
ParkingN/A
ViewNo
WaterfrontNo
PoolNo
Interior
Interior FeaturesWalk-In Closet(s), Stone Counters, PrimaryBedroom Upstairs, Tray Ceiling(s)
HeatingCentral
CoolingCentral Air
FlooringTile, Carpet
FireplaceN/A
StoriesN/A
AppliancesDishwasher, Disposal, Dryer, Microwave, Refrigerator, Washer, Convection Oven
Exterior
Exterior FeaturesSidewalk
ConstructionStone, Vinyl Siding
FoundationSlab
RoofShingle
FencingN/A
Lot FeaturesN/A
School Information
ElementaryN/A
MiddleN/A
HighN/A
Additional Information
Date ListedApril 24, 2026
Days on Market128
ZoningRES
Direction FacesEast
New ConstructionNo
Mortgage Calculator
$
%
Years
Percent per year
This calculator provides estimates for informational purposes only and is not a loan offer, pre-approval, or commitment to lend. Actual rates, payments, and loan terms vary by lender and are subject to credit approval, income/asset verification, and market conditions. Property tax and homeowners insurance shown are estimates and may differ. PMI applies when the down payment is under 20%. For an official Loan Estimate, contact a licensed mortgage lender. HOMESMART is a licensed real estate brokerage, not a mortgage lender. Equal Housing Opportunity.
128 days on market
Listed by: Leydy Londono · 407-600-9888—HOMESMART · 407-476-0451
Updated from Real Estate Market Data

MLS/IDX data last updated: October 24, 2026 10:12 PM . All data is obtained from various sources and may not have been verified by the broker or MLS GRID. Supplied Open House Information is subject to change without notice. All information should be independently reviewed and verified for accuracy. Properties may or may not be listed by the office/agent presenting the information
Location

Get in Touch
You may also like