$


507 SANDERLING CIR
Bradenton, Manatee, FL, 34209
Active$335,000
$263/sqft
2Beds
2Baths
1,272Sq Ft
1992Built
208Days on Market
About this home
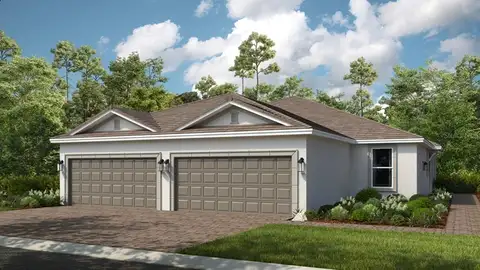
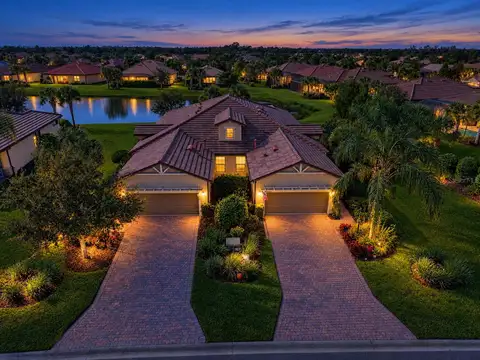
BACK ON MARKET & REDUCED TO $335,000 This attractive villa with a spacious 2 car garage has 2 bedrooms both with en suite baths plus a glass enclosed Florida room & large deck overlooking the water lily filled lake. Updates to this perfect vacation home include a recently installed new roof plus new impact resistant skylight. The handsome kitchen has stainless appliances & dark granite counters which compliment the white cabinetry & tile flooring. Both bedrooms have attractive white Plantation Shutters. A new primary bedroom bathroom was installed with a large walk-in shower & vanity. Electric hurricane shutters were added on the lanai for protection & manual hurricane storm shutters on the front entry of the villa. Located in the exclusive Perico Bay Club, this perfect vacation home is minutes away from Anna Maria Island beaches & next door to Robinson, Neal & Perico Preserves . Perico Bay Club amenities include a smaller pool & spa in this neighborhood, heated in the winter & chilled in the summer, plus a larger Junior Olympic pool next to the Clubhouse which has a fitness, activity rooms, a library & full kitchen. Next to the Clubhouse are tennis & pickleball Courts, kayak storage & launch. Perico's 300 acres of manicured grounds include 13 lakes & kayak access to the Intra Coastal Waterway & Palma Sola Bay. Perico is also home to an incredible variety of birds & marine life: white pelicans, Roseate Spoonbills, herons, egrets, turtles, hawks & eagles.
Facts & Features
MLS ID#MFRA4683781
Price$335,000
StatusActive
Bedrooms2
Bathrooms2
Full Baths2
Half Baths0
Square Footage1,272 sqft
Acres0.0000
Year Built1992
TypeResidential
SubtypeVilla
StyleN/A
Community Information
Address507 SANDERLING CIR
SubdivisionPerico Bay Club
CityBradenton
CountyManatee
StateFL
Zip Code34209
Senior CommunityNo
Amenities
AmenitiesCable TV, Clubhouse, Shuffleboard Court, Tennis Court(s), Fitness Center, Recreation Facilities, Pickleball Court(s), Gated, Maintenance, Security, Vehicle Restrictions
ParkingN/A
ViewNo
WaterfrontYes
PoolNo
Interior
Interior FeaturesCeiling Fans(s), High Ceilings, Open Floorplan, Vaulted Ceiling(s), Walk-In Closet(s), Living Room/Dining Room Combo, Stone Counters, Thermostat, Window Treatments, Solid Surface Counters
HeatingCentral, Electric
CoolingCentral Air
FlooringCarpet, Ceramic Tile
FireplaceN/A
Stories1
AppliancesDishwasher, Disposal, Dryer, Microwave, Refrigerator, Washer, Electric Water Heater
Exterior
Exterior FeaturesRain Gutters, Tennis Court(s), Courtyard, Private Entrance
ConstructionBlock, HardiPlank Type
FoundationSlab
RoofShingle
FencingN/A
Lot FeaturesCity Limits, Landscaped, Paved, Flood Insurance Required
School Information
ElementaryN/A
MiddleN/A
HighN/A
Additional Information
Date ListedFebruary 26, 2026
Days on Market208
ZoningPDP
Direction FacesWest
New ConstructionNo
Mortgage Calculator
$
%
Years
Percent per year
This calculator provides estimates for informational purposes only and is not a loan offer, pre-approval, or commitment to lend. Actual rates, payments, and loan terms vary by lender and are subject to credit approval, income/asset verification, and market conditions. Property tax and homeowners insurance shown are estimates and may differ. PMI applies when the down payment is under 20%. For an official Loan Estimate, contact a licensed mortgage lender. MICHAEL SAUNDERS & COMPANY is a licensed real estate brokerage, not a mortgage lender. Equal Housing Opportunity.
208 days on market
Listed by: Maruta Miluns · 941-374-9702—MICHAEL SAUNDERS & COMPANY · 941-383-7591
Updated from Real Estate Market Data

MLS/IDX data last updated: October 24, 2026 2:03 PM . All data is obtained from various sources and may not have been verified by the broker or MLS GRID. Supplied Open House Information is subject to change without notice. All information should be independently reviewed and verified for accuracy. Properties may or may not be listed by the office/agent presenting the information
Location

Get in Touch
You may also like