$



506 58TH ST
Holmes Beach, Manatee, FL, 34217
Active$3,300,000
$994/sqft
4Beds
6Baths
3,319Sq Ft
1963Built
237Days on Market
About this home
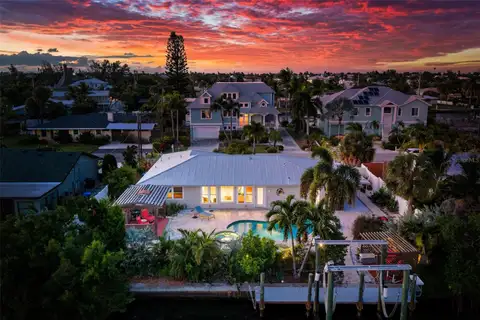
Nestled along a serene canal and embraced by a curtain of mature tropical palms, this custom-remodeled residence unfolds as a private coastal estate, an intimate sanctuary where luxury, tranquility, and effortless island living exist in perfect harmony. Masterfully re-imagined by Eason Builder Group, the home was completely gutted and rebuilt just four years ago, and last year the entire first level was once again fully renovated, resulting in a residence that feels both newly crafted and timelessly refined. From the moment you arrive, a sense of seclusion and calm sets in. As you walk up to the home, an old-growth Gumbo Limbo greets you. Sunlight filters through new hurricane-impact windows, illuminating interiors designed to feel open yet intimate, grand yet soothing. The main living space becomes a natural gathering place, anchored by a custom-built-in entertainment center and a coffee station. An elegant touch that invites slow mornings, refined evenings, and effortless entertaining. Sonos surround sound flows throughout the home, creating an ambient soundtrack for daily life, while a fully integrated security and camera system offers peace of mind and quiet confidence. Complementing the home's HURRICANE-IMPACT WINDOWS, professionally INSTALLED FLOOD PANELS provide an additional safeguard, reflecting the thoughtful attention to both luxury and long-term resilience found throughout the property. The kitchen stands as a statement of both beauty and performance, where quartz countertops, solid-wood glass-front cabinetry, a sculptural range hood, designer pendant lighting, and stainless-steel Bosch appliances come together in a space crafted for culinary artistry and connection. It opens seamlessly to the dining area, where a wood-burning travertine stone fireplace adds warmth and architectural presence, setting the stage for candlelit dinners and lingering conversations. Two luxurious primary suites, one on each level offers the rare indulgence of privacy and flexibility. Each is finished with shiplap walls, porcelain tile, recessed lighting, and abundant natural light. The upper-level retreat opens to a private balcony overlooking the pool and tropical grounds, a serene perch for sunrise reflections and evening breezes. Its spa-inspired ensuite features a quartz walk-in shower, while the first-floor primary bath is appointed with a solid-wood double vanity, continuing the home’s narrative of tailored craftsmanship and understated elegance. Completing the residence are two additional bedrooms with a shared bath and an upstairs bonus room ideal for recreation, fitness, or creative pursuits. Beyond the interiors, the estate reveals its most captivating chapter. The backyard unfolds as a secluded resort, where a glistening pool and spa are framed by layered, well-established tropical landscaping that has matured into a living wall of privacy. Covered and open-air lounges invite both sun-drenched afternoons and starlit evenings, while a turf-lined grilling and gathering area provides an elevated setting for alfresco dining. Just beyond the palms, the canal stretches quietly behind the property, creating the illusion that the waterway is an extension of your own grounds and inviting a lifestyle of boating, paddleboarding, and sunset cruises from your private dock. When you venture beyond this sanctuary, the unmistakable charm of Holmes Beach awaits.
Facts & Features
MLS ID#MFRA4679359
Price$3,300,000
StatusActive
Bedrooms4
Bathrooms6
Full Baths3
Half Baths3
Square Footage3,319 sqft
Acres0.2000
Year Built1963
TypeResidential
SubtypeSingle Family Residence
StyleFlorida, Coastal, Key West
Community Information
Address506 58TH ST
SubdivisionHolmes Beach 14Th Unit
CityHolmes Beach
CountyManatee
StateFL
Zip Code34217
Senior CommunityNo
Amenities
AmenitiesN/A
ParkingN/A
ViewNo
WaterfrontYes
PoolYes
Interior
Interior FeaturesCeiling Fans(s), High Ceilings, Open Floorplan, Walk-In Closet(s), Eat-in Kitchen, Solid Wood Cabinets, Living Room/Dining Room Combo, Kitchen/Family Room Combo, Thermostat, Crown Molding, Window Treatments, Solid Surface Counters, PrimaryBedroom Upstairs, Built-in Features, Primary Bedroom Main Floor
HeatingCentral, Natural Gas
CoolingCentral Air, Mini-Split Unit(s)
FlooringTile
FireplaceLiving Room, Wood Burning, Stone
Stories3
AppliancesDishwasher, Disposal, Dryer, Microwave, Refrigerator, Washer, Range, Range Hood, Gas Water Heater
Exterior
Exterior FeaturesRain Gutters, Lighting, Balcony, Outdoor Grill, Outdoor Shower, Hurricane Shutters, Private Yard
ConstructionConcrete
FoundationBlock
RoofMetal
FencingFenced, Wood, Stone
Lot FeaturesLandscaped, Paved, Near Public Transit, Near Golf Course, Private, FloodZone, Near Marina, Street Dead-End, Street One Way, Flood Insurance Required
School Information
ElementaryAnna Maria Elementary
MiddleMartha B King Middle
HighManatee High
Additional Information
Date ListedJanuary 26, 2026
Days on Market237
ZoningR1
Direction FacesSouth
New ConstructionNo
Mortgage Calculator
$
%
Years
Percent per year
This calculator provides estimates for informational purposes only and is not a loan offer, pre-approval, or commitment to lend. Actual rates, payments, and loan terms vary by lender and are subject to credit approval, income/asset verification, and market conditions. Property tax and homeowners insurance shown are estimates and may differ. PMI applies when the down payment is under 20%. For an official Loan Estimate, contact a licensed mortgage lender. KW SUNCOAST is a licensed real estate brokerage, not a mortgage lender. Equal Housing Opportunity.
237 days on market
Listed by: Mike Polachek · 941-524-0241—KW SUNCOAST · 941-792-2000
Updated from Real Estate Market Data

MLS/IDX data last updated: October 24, 2026 2:03 PM . All data is obtained from various sources and may not have been verified by the broker or MLS GRID. Supplied Open House Information is subject to change without notice. All information should be independently reviewed and verified for accuracy. Properties may or may not be listed by the office/agent presenting the information
Location

Get in Touch
You may also like