$



5053 TORCHWOOD DR
Minneola, Lake, FL, 34715
Active$548,900
$171/sqft
5Beds
4Baths
3,203Sq Ft
2017Built
126Days on Market
About this home
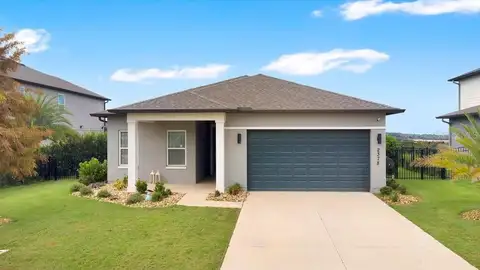
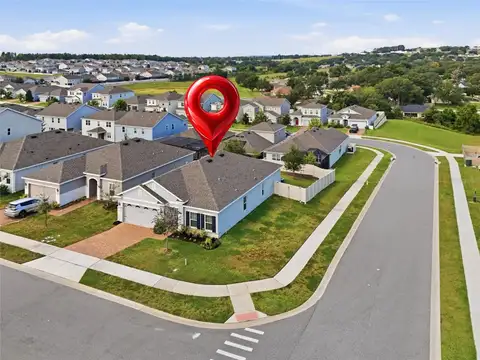
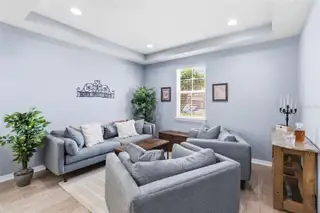
Seller to offer $5000 in concessions towards buyer and assumable loan possible. Welcome to a beautifully designed home in The Reserve at Minneola, offering 5 bedrooms, 3.5 bathrooms, and 3,203 square feet of thoughtfully planned living space. From the moment you step inside, you’re greeted by an elegant layout accented with architectural columns and an open, inviting feel. The spacious living room flows seamlessly into a versatile second living area, ideal for a formal dining space, game room, or entertaining area, complete with tray ceilings that add a refined touch. Further in, the family room connects effortlessly to the heart of the home—the kitchen. Designed for both everyday living and gatherings, it features a large center island with ample bar seating, stainless steel appliances, a built-in oven, walk-in pantry, and a cozy breakfast nook. Throughout the home, brand new carpeting adds a fresh, updated feel and enhances the comfort of every space. The primary suite, located on the main floor, offers tray ceilings and a well-appointed en suite bathroom with dual vanities, a soaking tub, and a separate walk-in shower. Upstairs, a generous loft provides flexible space for a media room, play area, or additional lounge, while the secondary bedrooms are comfortably sized. Step outside to a covered patio overlooking the backyard, perfect for relaxing or entertaining. The community also features a resort-style pool with swim lanes. Conveniently located near the Minneola Athletic Complex, shopping, dining, healthcare facilities, and golf courses, this home offers both comfort and accessibility in a sought-after setting. Mortgage savings may be available for buyers of this listing.
Facts & Features
MLS ID#MFRO6401455
Price$548,900
StatusActive
Bedrooms5
Bathrooms4
Full Baths3
Half Baths1
Square Footage3,203 sqft
Acres0.1300
Year Built2017
TypeResidential
SubtypeSingle Family Residence
StyleN/A
Community Information
Address5053 TORCHWOOD DR
SubdivisionReserve/Minneola Ph 3B
CityMinneola
CountyLake
StateFL
Zip Code34715
Senior CommunityNo
Amenities
AmenitiesN/A
ParkingN/A
ViewNo
WaterfrontNo
PoolNo
Interior
Interior FeaturesCeiling Fans(s), Open Floorplan, Walk-In Closet(s), Eat-in Kitchen, Solid Surface Counters, Primary Bedroom Main Floor, Other, Tray Ceiling(s)
HeatingCentral, Electric
CoolingCentral Air
FlooringTile, Carpet
FireplaceN/A
StoriesN/A
AppliancesBuilt-In Oven, Cooktop, Dishwasher, Dryer, Microwave, Refrigerator, Washer
Exterior
Exterior FeaturesRain Gutters, Lighting, Private Mailbox, Sidewalk
ConstructionBlock, Stucco, Concrete
FoundationSlab
RoofShingle
FencingN/A
Lot FeaturesN/A
School Information
ElementaryGrassy Lake Elementary
MiddleEast Ridge Middle
HighLake Minneola High
Additional Information
Date ListedApril 23, 2026
Days on Market126
ZoningN/A
Direction FacesSouth
New ConstructionNo
Mortgage Calculator
$
%
Years
Percent per year
This calculator provides estimates for informational purposes only and is not a loan offer, pre-approval, or commitment to lend. Actual rates, payments, and loan terms vary by lender and are subject to credit approval, income/asset verification, and market conditions. Property tax and homeowners insurance shown are estimates and may differ. PMI applies when the down payment is under 20%. For an official Loan Estimate, contact a licensed mortgage lender. REDFIN CORPORATION is a licensed real estate brokerage, not a mortgage lender. Equal Housing Opportunity.
126 days on market
Listed by: Alejandra Nicholson PA · 786-660-0340—REDFIN CORPORATION · 407-708-9747
Updated from Real Estate Market Data

MLS/IDX data last updated: October 24, 2026 2:03 PM . All data is obtained from various sources and may not have been verified by the broker or MLS GRID. Supplied Open House Information is subject to change without notice. All information should be independently reviewed and verified for accuracy. Properties may or may not be listed by the office/agent presenting the information
Location

Get in Touch
You may also like