$


5049 SHADY PINES DR
Saint Cloud, Osceola, FL, 34772
Active$749,900
$228/sqft
5Beds
4Baths
3,291Sq Ft
2024Built
1Days on Market
About this home
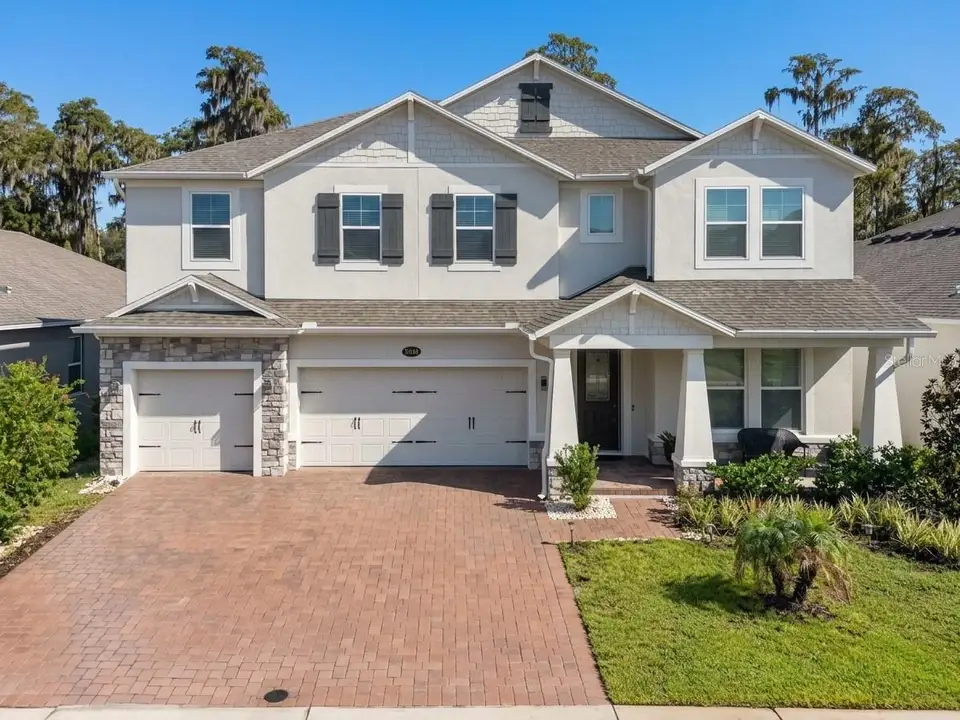
This beautifully upgraded home offers the features, finishes, and thoughtful details that set it apart from today’s typical new construction. Throughout the home, you’ll find numerous upgrades and custom touches that add style, comfort, and functionality. Enjoy Luxury Vinyl Plank flooring, a built-in fireplace, and two double-glass sliding doors that fill the living spaces with natural light and open to a private backyard with no rear neighbors. The gourmet kitchen is ideal for entertaining and everyday living, featuring a built-in oven and microwave, abundant cabinetry and counter space, plus a dedicated coffee bar area. Situated on a wider lot, this home offers additional space and privacy, along with a spacious 3-car garage. Additional features include solar panels and a 10-year MI Home Warranty for added value and peace of mind. This property offers the advantage of established landscaping, completed improvements, and a home that has already been thoughtfully enhanced. A home with personality, upgrades, and detailed features that truly make it stand apart without the added expense of upgrading a brand-new home. Come see the difference for yourself!
Facts & Features
MLS ID#MFRS5157754
Price$749,900
StatusActive
Bedrooms5
Bathrooms4
Full Baths4
Half Baths0
Square Footage3,291 sqft
Acres0.1600
Year Built2024
TypeResidential
SubtypeSingle Family Residence
StyleCraftsman
Community Information
Address5049 SHADY PINES DR
SubdivisionEden At Cross Prairie Pb 33 Pgs 37-42 Lot 43
CitySaint Cloud
CountyOsceola
StateFL
Zip Code34772
Senior CommunityNo
Amenities
AmenitiesClubhouse, Pool, Trail(s), Playground
ParkingN/A
ViewNo
WaterfrontNo
PoolNo
Interior
Interior FeaturesCeiling Fans(s), High Ceilings, Open Floorplan, Walk-In Closet(s), L Dining, Thermostat, PrimaryBedroom Upstairs, Built-in Features, Dry Bar
HeatingCentral
CoolingCentral Air
FlooringCarpet, Wood, Luxury Vinyl
FireplaceElectric
Stories2
AppliancesBuilt-In Oven, Cooktop, Dishwasher, Microwave, Refrigerator, Electric Water Heater, Range Hood
Exterior
Exterior FeaturesRain Gutters, Sidewalk, Balcony
ConstructionBlock, Stucco
FoundationSlab
RoofShingle
FencingN/A
Lot FeaturesPaved, Near Public Transit, Sidewalk
School Information
ElementaryNeptune Elementary
MiddleNeptune Middle (6-8)
HighSaint Cloud High School
Additional Information
Date ListedSeptember 21, 2026
Days on Market1
ZoningRES
Direction FacesWest
New ConstructionNo
Mortgage Calculator
$
%
Years
Percent per year
This calculator provides estimates for informational purposes only and is not a loan offer, pre-approval, or commitment to lend. Actual rates, payments, and loan terms vary by lender and are subject to credit approval, income/asset verification, and market conditions. Property tax and homeowners insurance shown are estimates and may differ. PMI applies when the down payment is under 20%. For an official Loan Estimate, contact a licensed mortgage lender. CENTURY 21 WOLF'S CROSSING REALTY is a licensed real estate brokerage, not a mortgage lender. Equal Housing Opportunity.
1 day on market
Listed by: Stephanie Florez · 407-810-5874—CENTURY 21 WOLF'S CROSSING REALTY · 407-449-0000
Updated from Real Estate Market Data

MLS/IDX data last updated: October 24, 2026 10:12 PM . All data is obtained from various sources and may not have been verified by the broker or MLS GRID. Supplied Open House Information is subject to change without notice. All information should be independently reviewed and verified for accuracy. Properties may or may not be listed by the office/agent presenting the information
Location

Get in Touch
You may also like


