$

5026 SARATOGA SPRINGS RUN
Bradenton, Manatee, FL, 34211
Active$799,000
$240/sqft
5Beds
5Baths
3,336Sq Ft
2025Built
24Days on Market
About this home
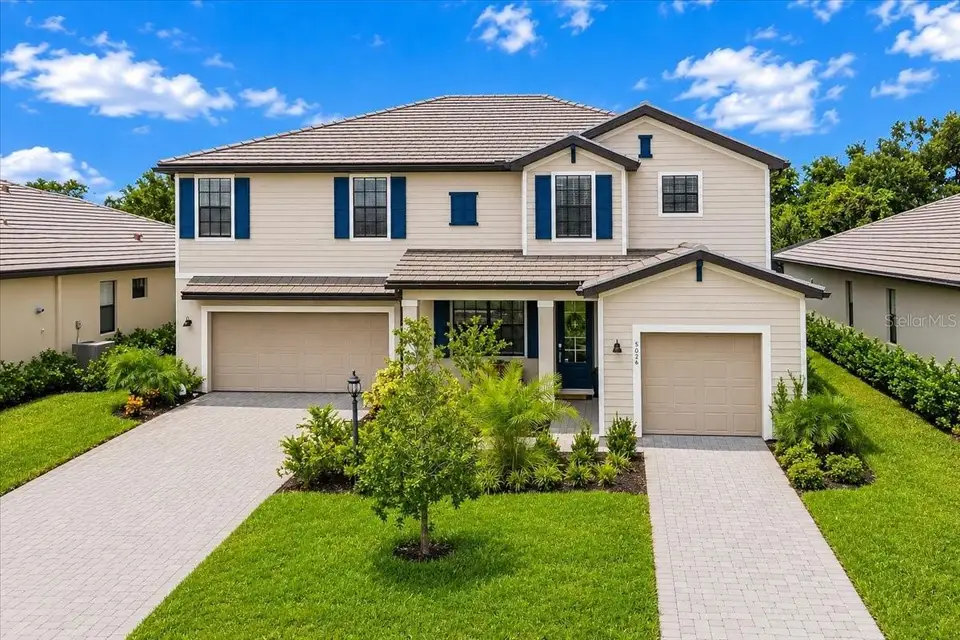
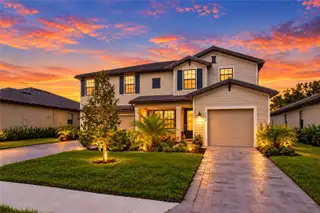
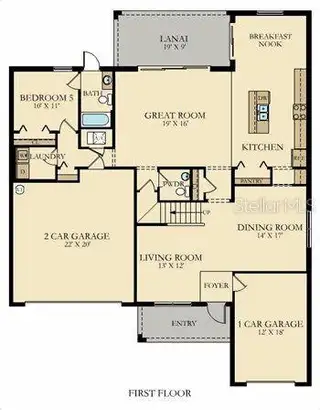
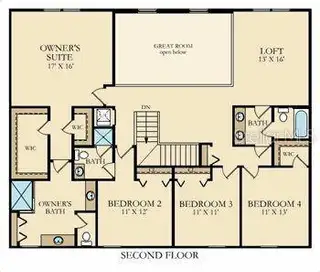
Welcome to this impeccable, 2025-built residence in Lorraine Lakes, a gated neighborhood in the heart of Lakewood Ranch—consistently recognized among the nation’s top-selling master-planned communities. Positioned toward the back of the neighborhood on a quiet street, this exceptional home enjoys a fully fenced spacious backyard, preserve homesite with desirable west-facing rear exposure, offering privacy, peaceful views, & beautiful Florida sunsets. The highly sought-after "Sorrento Manor Home," one of Lorraine Lakes’ most popular two-story floor plans, offers an impressive combination of space, elegance and versatility, featuring 5-bedrooms, 4.5-bathrooms, an expansive bonus loft, and a split 3-car garage. Enhancing the home’s impressive curb appeal are two paver driveways, a tile roof, and lush, mature tropical landscaping, while the split garage provides exceptional flexibility for additional storage or golf cart parking. Soaring ceilings, abundant natural light, and beautiful tile-plank flooring create a sophisticated yet comfortable atmosphere. At the heart of the home is the gourmet kitchen, beautifully appointed with an oversized island, natural gas cooking, Frigidaire stainless-steel appliances, designer lighting, large pantry and a spacious casual dinette overlooking the tranquil preserve. A stylish butler’s area connects the kitchen to the formal dining room, creating an effortless flow for entertaining. The main level offers exceptional flexibility with a private bedroom, ensuite bath and direct outdoor access, making it ideal for guests or a private home office. A conveniently located half bath serves the main living area, while expansive sliding glass doors open to the screened rear covered lanai, seamlessly extending the living space outdoors. A lower level dedicated laundry room adds both convenience and functionality, complete with a Frigidaire washer/dryer, along with a large additional interior storage closet. Upstairs, upgraded carpeting leads to an expansive bonus loft with two distinct living areas—an incredibly versatile space for a media room, game room or additional family room. The spacious primary suite offers two separate walk-in closets and primary bath with separate vanities, linen closet & large walk-in shower. The upstairs bedrooms provide excellent privacy and flexibility, including one with its own ensuite bathroom and walk-in shower, while the remaining bedrooms share a beautifully designed bath with tub and dual-sink vanity. Additional highlights include full exterior gutters, a tankless water heater, and two separate air-conditioning systems, providing dedicated climate control for the upper and lower levels. Beyond the home, the extensive amenity campus features a resort pool, separate lap pool, spa, splash area, clubhouse, fitness center, restaurant, outdoor bar, coffee bar, arcade, indoor playroom, playground, tennis, pickleball, indoor & outdoor basketball courts, and fishing. HOA services also include lawn maintenance, irrigation, cable, and internet. The location is equally impressive, with schools nearby and the new Lakewood Ranch High School, library, Premier Sports Campus & new Athletics & Aquatics Center conveniently located next to the community. With its newer construction, expansive floor plan, private preserve setting, west-facing backyard, elegant finishes & incredible versatility, this home presents an outstanding opportunity to enjoy the very best of the Lakewood Ranch lifestyle.
Facts & Features
MLS ID#MFRA4705505
Price$799,000
StatusActive
Bedrooms5
Bathrooms5
Full Baths4
Half Baths1
Square Footage3,336 sqft
Acres0.2000
Year Built2025
TypeResidential
SubtypeSingle Family Residence
StyleFlorida
Community Information
Address5026 SARATOGA SPRINGS RUN
SubdivisionLorraine Lakes Ph Iib-3 & Iic
CityBradenton
CountyManatee
StateFL
Zip Code34211
Senior CommunityNo
Amenities
AmenitiesClubhouse, Pool, Tennis Court(s), Fitness Center, Recreation Facilities, Gated, Playground, Vehicle Restrictions
ParkingN/A
ViewNo
WaterfrontNo
PoolNo
Interior
Interior FeaturesCeiling Fans(s), High Ceilings, Open Floorplan, Walk-In Closet(s), Eat-in Kitchen, Stone Counters, Window Treatments, PrimaryBedroom Upstairs
HeatingCentral, Electric
CoolingCentral Air
FlooringTile, Carpet
FireplaceN/A
StoriesN/A
AppliancesDishwasher, Disposal, Dryer, Microwave, Refrigerator, Washer, Range, Tankless Water Heater, Gas Water Heater
Exterior
Exterior FeaturesRain Gutters, Lighting, Sidewalk, Hurricane Shutters
ConstructionBlock, Stucco
FoundationSlab
RoofTile
FencingN/A
Lot FeaturesIn County, Landscaped, Paved, Sidewalk, Private, Conservation Area
School Information
ElementaryGullett Elementary
MiddleDr Mona Jain Middle
HighLakewood Ranch High
Additional Information
Date ListedSeptember 17, 2026
Days on Market24
ZoningRESI
Direction FacesEast
New ConstructionNo
Mortgage Calculator
$
%
Years
Percent per year
This calculator provides estimates for informational purposes only and is not a loan offer, pre-approval, or commitment to lend. Actual rates, payments, and loan terms vary by lender and are subject to credit approval, income/asset verification, and market conditions. Property tax and homeowners insurance shown are estimates and may differ. PMI applies when the down payment is under 20%. For an official Loan Estimate, contact a licensed mortgage lender. FINE PROPERTIES is a licensed real estate brokerage, not a mortgage lender. Equal Housing Opportunity.
24 days on market
Listed by: Kim Bliss Yniguez · 941-812-5062—FINE PROPERTIES · 941-782-0000
Updated from Real Estate Market Data

MLS/IDX data last updated: October 24, 2026 10:12 PM . All data is obtained from various sources and may not have been verified by the broker or MLS GRID. Supplied Open House Information is subject to change without notice. All information should be independently reviewed and verified for accuracy. Properties may or may not be listed by the office/agent presenting the information
Location

Get in Touch
You may also like