$

5015 SW 91 TER
Gainesville, Alachua, FL, 32608
Active$1,275,000
$239/sqft
3Beds
3Baths
5,340Sq Ft
2009Built
319Days on Market
About this home
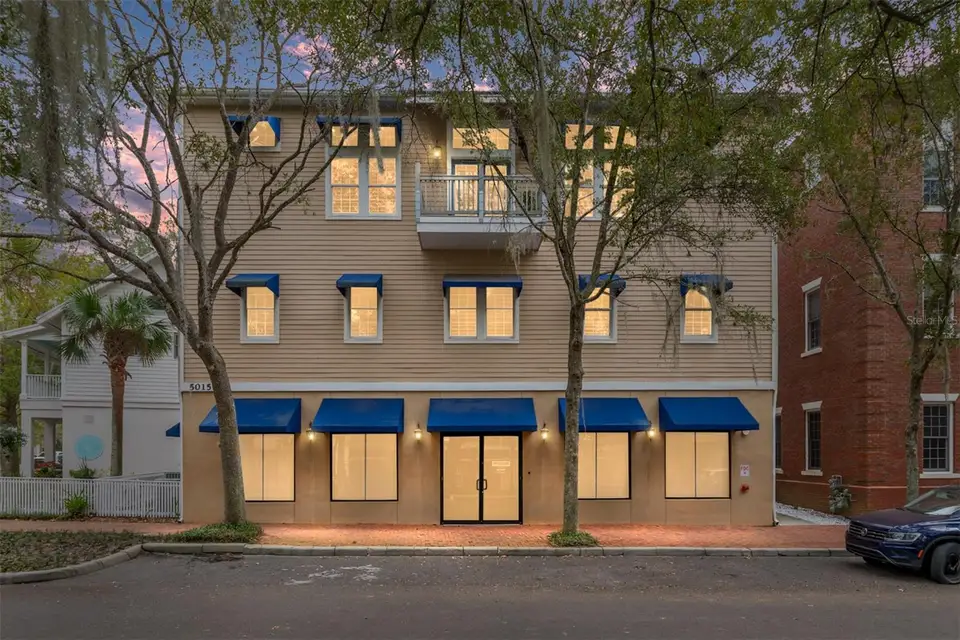
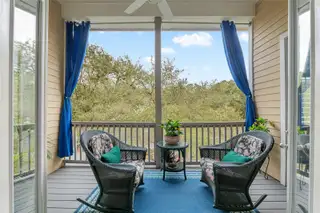
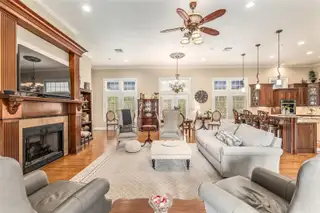
A unique opportunity awaits you in the Haile Village Center. This custom-built, three-story, mixed-use building includes an income-producing commercial space on the first floor. A private elevator provides access to your two-story, 3,700+ square foot luxury penthouse home. The third floor features luxurious finishes throughout, including wood floors, crown molding, and 15-foot ceilings. The showstopping kitchen boasts cherry cabinets, granite counters, two islands, and a Thermador appliance package. The living room/dining room combination includes a gas fireplace. This level also features a full bathroom and a theater room complete with a wet bar and refrigerator. Multiple covered balconies allow for enjoyment of the tranquil Village views and include a private summer kitchen for alfresco dining and grilling. The second floor is a quiet oasis with three full bedrooms, a study, and a gathering area. The large primary bedroom features a spacious walk-in closet and a bathroom with marble floors, a large bathtub, and a walk-in shower. The large gathering space has built-ins, a microwave, and a second wet bar area. Abundant windows provide private views of the tree-lined Village street. This premier, one-of-a-kind property is within short distance to the restaurants, shops, and the weekly farmers market in Haile Village. The long-term tenant occupying the first floor provides rental income each month. Don’t let this unique opportunity pass you by!
Facts & Features
MLS ID#MFRGC535863
Price$1,275,000
StatusActive
Bedrooms3
Bathrooms3
Full Baths3
Half Baths0
Square Footage5,340 sqft
Acres0.0500
Year Built2009
TypeResidential
SubtypeSingle Family Residence
StyleN/A
Community Information
Address5015 SW 91 TER
SubdivisionHaile Plantation Village Center
CityGainesville
CountyAlachua
StateFL
Zip Code32608
Senior CommunityNo
Amenities
AmenitiesN/A
ParkingN/A
ViewNo
WaterfrontNo
PoolNo
Interior
Interior FeaturesCeiling Fans(s), High Ceilings, Open Floorplan, Walk-In Closet(s), Solid Wood Cabinets, Living Room/Dining Room Combo, Crown Molding, Elevator, Window Treatments, Dry Bar
HeatingCentral, Gas
CoolingCentral Air
FlooringTile, Carpet, Hardwood
FireplaceFamily Room, Gas
Stories3
AppliancesBuilt-In Oven, Cooktop, Dishwasher, Disposal, Ice Maker, Microwave, Refrigerator, Range Hood, Bar Fridge, Wine Refrigerator, Gas Water Heater
Exterior
Exterior FeaturesAwning(s)
ConstructionBlock, Frame, Cement Siding
FoundationSlab
RoofShingle
FencingN/A
Lot FeaturesN/A
School Information
ElementaryN/A
MiddleN/A
HighN/A
Additional Information
Date ListedDecember 8, 2025
Days on Market319
ZoningMIXED USE
Direction FacesWest
New ConstructionNo
Mortgage Calculator
$
%
Years
Percent per year
This calculator provides estimates for informational purposes only and is not a loan offer, pre-approval, or commitment to lend. Actual rates, payments, and loan terms vary by lender and are subject to credit approval, income/asset verification, and market conditions. Property tax and homeowners insurance shown are estimates and may differ. PMI applies when the down payment is under 20%. For an official Loan Estimate, contact a licensed mortgage lender. BOSSHARDT REALTY SERVICES LLC is a licensed real estate brokerage, not a mortgage lender. Equal Housing Opportunity.
319 days on market
Listed by: Michele Loeffler · 352-514-3522—BOSSHARDT REALTY SERVICES LLC · 352-371-6100
Updated from Real Estate Market Data

MLS/IDX data last updated: October 24, 2026 2:03 PM . All data is obtained from various sources and may not have been verified by the broker or MLS GRID. Supplied Open House Information is subject to change without notice. All information should be independently reviewed and verified for accuracy. Properties may or may not be listed by the office/agent presenting the information
Location

Get in Touch
You may also like