$


5 HICKORY LOOP
Ocala, Marion, FL, 34472
Active$329,000
$190/sqft
3Beds
2Baths
1,736Sq Ft
1992Built
65Days on Market
About this home
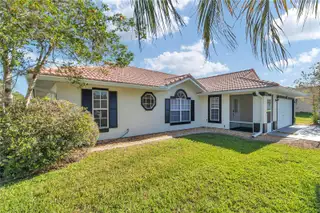
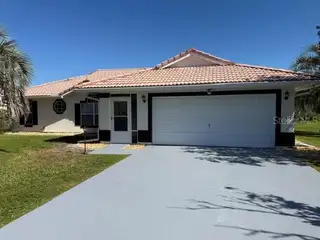
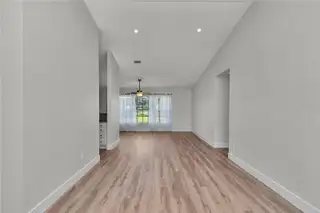
WATER VIEWS • NO HOA • SPECIAL FINANCING AVAILABLE! Welcome to 5 Hickory Loop, Ocala! This inviting home offers 1,746 square feet of living space on a generous 0.34-acre waterfront lot with beautiful water views. Split floor plan. Enjoy the freedom of NO HOA and no other deed restrictions, offering flexibility to enjoy your property without HOA fees. The home features fresh interior paint, new flooring, new baseboards, kitchen cabinets with modern hardware, updated bathrooms new shower stall and sage-green cabinets. The bathtub has also been reglazed for a refreshed appearance. Important system updates include an HVAC system replaced in 2021, an updated electrical panel in 2022, a new water heater installed in June 2026, and updated plumbing valves throughout the home. SPECIAL FINANCING AVAILABLE! Qualified buyers may be eligible for 100 financing with no mortgage insurance, plus up to $5,500 toward closing costs. This program can help reduce upfront home buying expenses and make homeownership more accessible for eligible borrowers. Enjoy the combination of water views, a spacious lot, recent improvements, and the freedom of no HOA. Perfectly located near the World Equestrian Center, Silver Springs State Park, the Silver River Museum & Environmental Education Center, and the Silver Springs Forest Conservation Area, you are minutes away from world-class entertainment and natural beauty. Contact us today for more information or to schedule a showing!
Facts & Features
MLS ID#MFRR4911458
Price$329,000
StatusActive
Bedrooms3
Bathrooms2
Full Baths2
Half Baths0
Square Footage1,736 sqft
Acres0.3400
Year Built1992
TypeResidential
SubtypeSingle Family Residence
StyleN/A
Community Information
Address5 HICKORY LOOP
SubdivisionSilver Springs Shores Un 27
CityOcala
CountyMarion
StateFL
Zip Code34472
Senior CommunityNo
Amenities
AmenitiesN/A
ParkingN/A
ViewNo
WaterfrontYes
PoolNo
Interior
Interior FeaturesCeiling Fans(s), High Ceilings, Split Bedroom, Walk-In Closet(s), Living Room/Dining Room Combo, Kitchen/Family Room Combo, Window Treatments, Primary Bedroom Main Floor
HeatingElectric, Heat Pump
CoolingCentral Air
FlooringCarpet, Ceramic Tile, Other
FireplaceN/A
Stories1
AppliancesDishwasher, Disposal, Microwave, Refrigerator, Electric Water Heater, Range
Exterior
Exterior FeaturesSidewalk
ConstructionStucco, Frame
FoundationSlab
RoofTile
FencingN/A
Lot FeaturesN/A
School Information
ElementaryGreenway Elementary School
MiddleLake Weir Middle School
HighLake Weir High School
Additional Information
Date ListedJune 18, 2026
Days on Market65
ZoningR1
Direction FacesWest
New ConstructionNo
Mortgage Calculator
$
%
Years
Percent per year
This calculator provides estimates for informational purposes only and is not a loan offer, pre-approval, or commitment to lend. Actual rates, payments, and loan terms vary by lender and are subject to credit approval, income/asset verification, and market conditions. Property tax and homeowners insurance shown are estimates and may differ. PMI applies when the down payment is under 20%. For an official Loan Estimate, contact a licensed mortgage lender. SIMS REALTY LLC is a licensed real estate brokerage, not a mortgage lender. Equal Housing Opportunity.
65 days on market
Listed by: Maritza Westerveld · 407-227-6674—SIMS REALTY LLC · 407-489-3300
Updated from Real Estate Market Data

MLS/IDX data last updated: October 24, 2026 10:12 PM . All data is obtained from various sources and may not have been verified by the broker or MLS GRID. Supplied Open House Information is subject to change without notice. All information should be independently reviewed and verified for accuracy. Properties may or may not be listed by the office/agent presenting the information
Location

Get in Touch
You may also like


