$
4965 LOYALTY DR
Saint Cloud, Osceola, FL, 34772
Active$324,000
$192/sqft
3Beds
3Baths
1,687Sq Ft
2026Built
22Days on Market
About this home
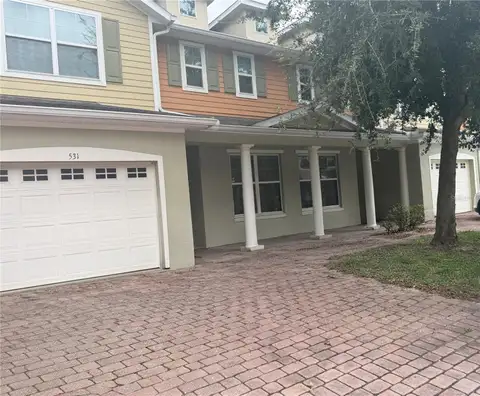
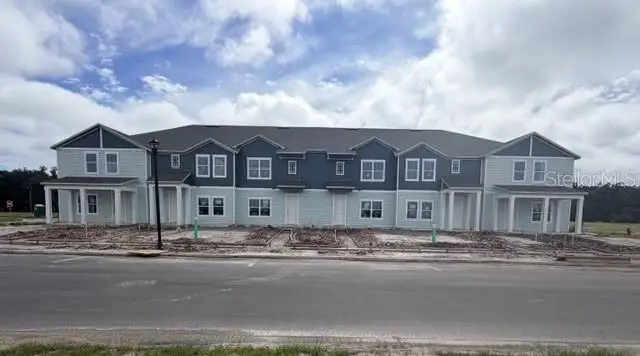
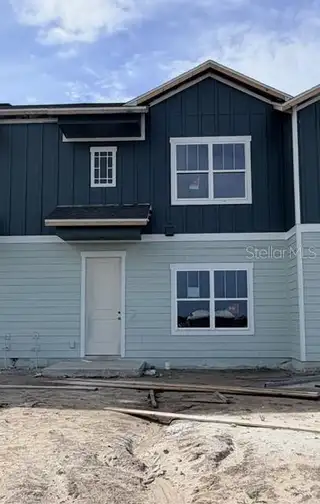
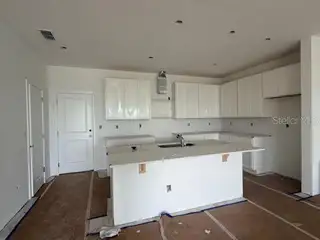
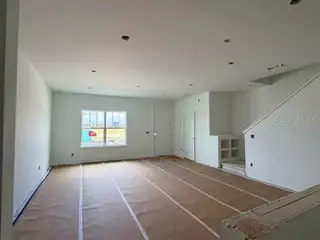
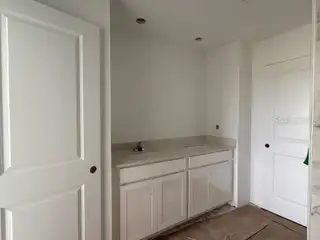
Under Construction. New townhome St. Andrews planby RockWell Homes lot # 54 in St. Cloud, Florida where modern design meets everyday functionality in a beautifully crafted home. This thoughtfully designed residence features 3 bedrooms, 2.5 bathrooms, and a 2-car garage, offering the perfect combination of comfort, style, and convenience. Step into a bright and spacious open concept kitchen, living, and dining area, ideal for both entertaining and daily living. The chef-inspired kitchen includes 42-inch cabinets, solid surface countertops, and stainless-steel appliances, including a dishwasher, range, refrigerator, and microwave. Stylish details such as a ceramic tile backsplash, undermount sink, Delta faucet, and a walk-in pantry provide both elegance and practicality. Upgraded flooring throughout the main living areas enhances the home’s modern appeal, while a convenient powder bathroom is located on the first floor. In addition, this new home includes 2-inch window blinds. Upstairs, the primary bedroom with in-suite primary bathroom offers a private retreat. The spa-like bathroom features a ceramic tile shower with glass enclosure, tile flooring, dual sinks with solid surface countertops, Delta faucets, and a private water closet for added comfort. Two additional bedrooms with closets provide ample space for family, guests, or a home office. A dedicated utility area with tile flooring, washer, dryer and an additional storage closet adds everyday convenience and organization. The exterior of the St. Andrews townhome is designed for lasting curb appeal, featuring a professionally designed landscaping package, Sherwin Williams paint, a garage door opener, and a full sprinkler system for easy maintenance. If you’re looking for a new townhome in St. Cloud, Florida with 3 bedrooms, 2.5 bathrooms, open concept living, and designer finishes, the St. Andrews plan delivers exceptional value and a lifestyle you’ll love coming home to.
Facts & Features
MLS ID#MFRS5157947
Price$324,000
StatusActive
Bedrooms3
Bathrooms3
Full Baths2
Half Baths1
Square Footage1,687 sqft
Acres0.0600
Year Built2026
TypeResidential
SubtypeTownhouse
StyleN/A
Community Information
Address4965 LOYALTY DR
SubdivisionWhaley Grove
CitySaint Cloud
CountyOsceola
StateFL
Zip Code34772
Senior CommunityNo
Amenities
AmenitiesPool, Playground
ParkingN/A
ViewNo
WaterfrontNo
PoolNo
Interior
Interior FeaturesOpen Floorplan, Walk-In Closet(s), Eat-in Kitchen, Solid Wood Cabinets, Living Room/Dining Room Combo, Thermostat, Solid Surface Counters, PrimaryBedroom Upstairs
HeatingElectric
CoolingZoned
FlooringTile, Carpet
FireplaceN/A
Stories2
AppliancesDishwasher, Disposal, Dryer, Microwave, Refrigerator, Washer, Electric Water Heater, Range, Exhaust Fan
Exterior
Exterior FeaturesRain Gutters, Sidewalk
ConstructionHardiPlank Type, Frame
FoundationSlab
RoofShingle
FencingN/A
Lot FeaturesPaved, Level, Sidewalk
School Information
ElementaryNeptune Elementary
MiddleNeptune Middle (6-8)
HighSaint Cloud High School
Additional Information
Date ListedSeptember 19, 2026
Days on Market22
ZoningP-D
Direction FacesNorth
New ConstructionYes
Mortgage Calculator
$
%
Years
Percent per year
This calculator provides estimates for informational purposes only and is not a loan offer, pre-approval, or commitment to lend. Actual rates, payments, and loan terms vary by lender and are subject to credit approval, income/asset verification, and market conditions. Property tax and homeowners insurance shown are estimates and may differ. PMI applies when the down payment is under 20%. For an official Loan Estimate, contact a licensed mortgage lender. HOME21 REALTY INC is a licensed real estate brokerage, not a mortgage lender. Equal Housing Opportunity.
22 days on market
Listed by: Sobeida Dominguez · 407-341-6063—HOME21 REALTY INC · 646-403-2471
Updated from Real Estate Market Data

MLS/IDX data last updated: October 24, 2026 2:03 PM . All data is obtained from various sources and may not have been verified by the broker or MLS GRID. Supplied Open House Information is subject to change without notice. All information should be independently reviewed and verified for accuracy. Properties may or may not be listed by the office/agent presenting the information
Location

Get in Touch
You may also like