$


4953 OLIVIA CT
Saint Cloud, Osceola, FL, 34772
Active$640,000
$165/sqft
6Beds
4Baths
3,880Sq Ft
2021Built
30Days on Market
About this home
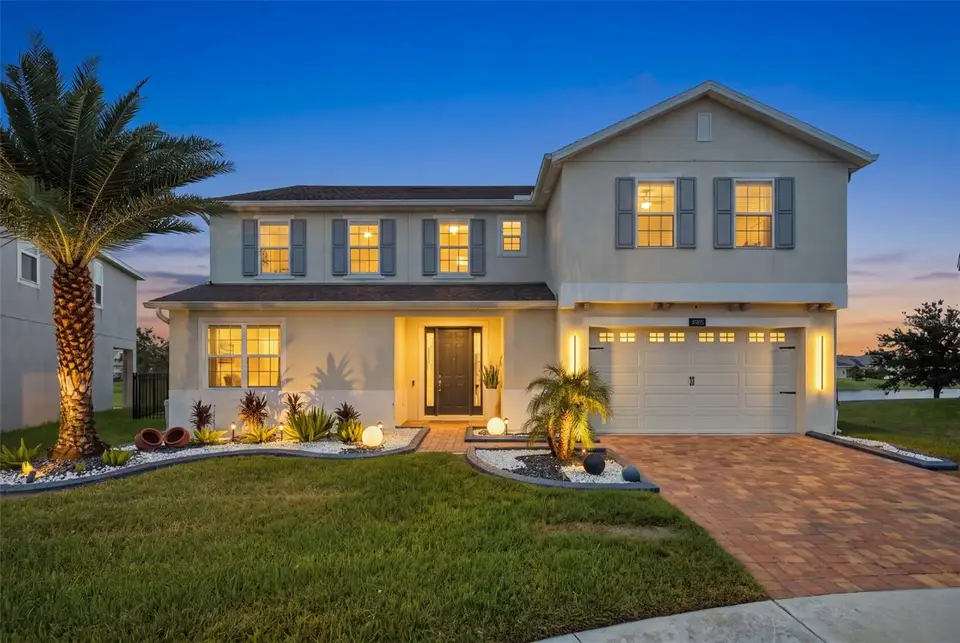
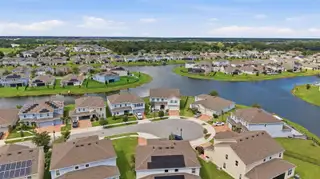
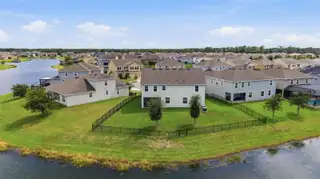
WATERFRONT LIVING IN HANOVER LAKES! Welcome to 4953 Olivia Court, an impressive 6-bedroom, 4-bath residence offering nearly 3,900 square feet of beautifully upgraded living space, perfectly positioned on a quiet cul-de-sac with expansive water views. From the moment you arrive, the home's striking curb appeal, paver driveway and manicured landscaping set the tone for what awaits inside. The spacious two-story floor plan was designed for both comfortable everyday living and entertaining, with stylish finishes and thoughtful upgrades throughout. At the heart of the home is a showstopping kitchen featuring an oversized quartz waterfall island, abundant cabinetry extending to the ceiling with crown molding, glass-tile backsplash, stainless steel hood and plenty of space to gather. Movie nights are taken to another level in the dedicated home theater, complete with theater-style seating and a true cinema atmosphere. Outside, the large fenced backyard opens to beautiful panoramic water views, creating a peaceful setting with plenty of room to relax, entertain or design your future outdoor oasis. Located in the sought-after Hanover Lakes community, residents enjoy a resort-style pool, clubhouse, playground, recreation areas and private boat access to the Alligator Chain of Lakes. With six bedrooms, generous living spaces, impressive upgrades and an exceptional waterfront setting, this home delivers the space, lifestyle and Florida living you've been looking for. Get a $5,000 closing cost credit with preferred lender.
Facts & Features
MLS ID#MFRS5155125
Price$640,000
StatusActive
Bedrooms6
Bathrooms4
Full Baths4
Half Baths0
Square Footage3,880 sqft
Acres0.2300
Year Built2021
TypeResidential
SubtypeSingle Family Residence
StyleN/A
Community Information
Address4953 OLIVIA CT
SubdivisionHanover Lakes Ph 3
CitySaint Cloud
CountyOsceola
StateFL
Zip Code34772
Senior CommunityNo
Amenities
AmenitiesN/A
ParkingN/A
ViewNo
WaterfrontNo
PoolNo
Interior
Interior FeaturesWalk-In Closet(s), Stone Counters, Thermostat, Other
HeatingCentral, Electric
CoolingCentral Air
FlooringLaminate, Carpet
FireplaceN/A
StoriesN/A
AppliancesBuilt-In Oven, Dishwasher, Disposal, Dryer, Microwave, Refrigerator, Washer, Electric Water Heater, Range
Exterior
Exterior FeaturesSidewalk
ConstructionBlock, Stucco, Concrete
FoundationSlab
RoofShingle
FencingFenced
Lot FeaturesCul-De-Sac
School Information
ElementaryHickory Tree Elem
MiddleHarmony Middle
HighHarmony High
Additional Information
Date ListedAugust 25, 2026
Days on Market30
ZoningPUD
Direction FacesSouth
New ConstructionNo
Mortgage Calculator
$
%
Years
Percent per year
This calculator provides estimates for informational purposes only and is not a loan offer, pre-approval, or commitment to lend. Actual rates, payments, and loan terms vary by lender and are subject to credit approval, income/asset verification, and market conditions. Property tax and homeowners insurance shown are estimates and may differ. PMI applies when the down payment is under 20%. For an official Loan Estimate, contact a licensed mortgage lender. AXEN REALTY, LLC is a licensed real estate brokerage, not a mortgage lender. Equal Housing Opportunity.
30 days on market
Listed by: Jayssa Roman · 407-963-2015—AXEN REALTY, LLC · 480-399-1218
Updated from Real Estate Market Data

MLS/IDX data last updated: October 24, 2026 10:12 PM . All data is obtained from various sources and may not have been verified by the broker or MLS GRID. Supplied Open House Information is subject to change without notice. All information should be independently reviewed and verified for accuracy. Properties may or may not be listed by the office/agent presenting the information
Location

Get in Touch
You may also like


