$

4939 NW 81ST AVE
Gainesville, Alachua, FL, 32653
Active$349,000
$182/sqft
4Beds
2Baths
1,916Sq Ft
2010Built
146Days on Market
About this home
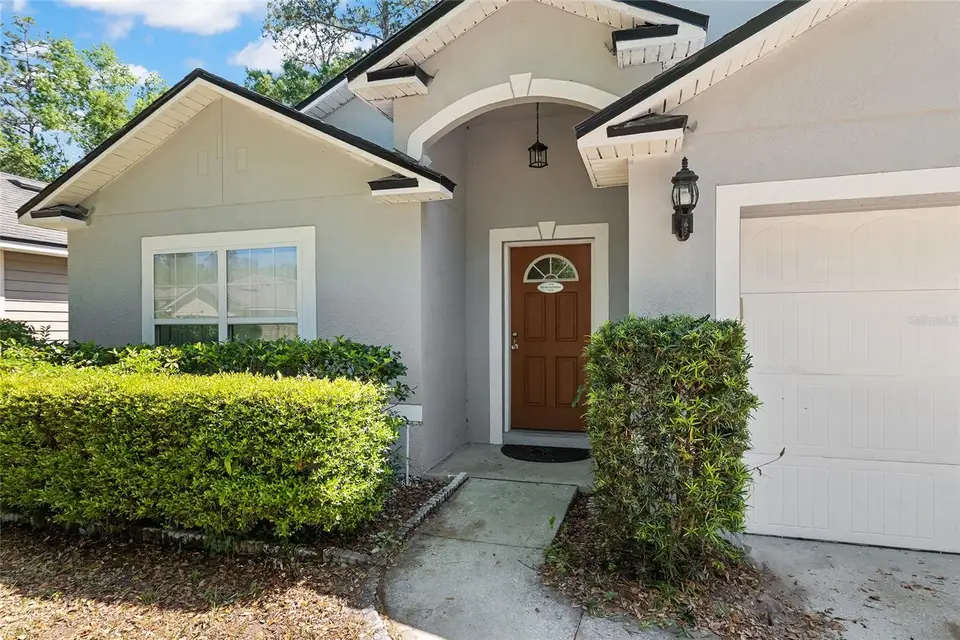
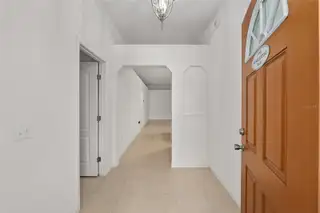
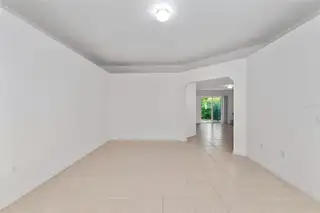
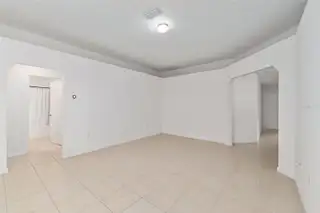
Virtually Staged. BACK ON THE MARKET. The previous buyer's financing fell through. Some photos are virtually staged. Welcome to Weschester, where the big-ticket updates are done and the finishing touches are yours. This 4-bedroom, 2-bathroom home offers 1,916 square feet of easy-care living in NW Gainesville. A new roof (2023), new HVAC (2024) and freshly painted exterior (2026) let you move in with confidence. Tile floors throughout and freshly painted walls give you a clean, low-maintenance start. A generous foyer leads to a first bedroom just off the entry, ideal as a home office, flex space or guest room. The layout opens to a bright living and dining area. Two more bedrooms and a full hall bath sit in one wing. The kitchen has tons of cabinetry, plenty of counter space, a walk-in pantry and a brand-new stove. A breakfast bar connects it to the family room, so it works well for everyday living and entertaining. Sliding glass doors open to a covered back patio, a great starting point for your outdoor plans. The primary suite is privately tucked at the rear, with split vanities, a soaking tub, a walk-in shower and a private water closet. The community offers a pool, playground, green space and sidewalks. You're minutes from Publix, Fresh Market, Starbucks and the restaurants along NW 43rd Street and Millhopper Road, with a short drive to UF, UF Health Shands and downtown Gainesville and easy access to US-441.
Facts & Features
MLS ID#MFRGC539435
Price$349,000
StatusActive
Bedrooms4
Bathrooms2
Full Baths2
Half Baths0
Square Footage1,916 sqft
Acres0.1100
Year Built2010
TypeResidential
SubtypeSingle Family Residence
StyleN/A
Community Information
Address4939 NW 81ST AVE
SubdivisionWeschester Cluster Ph 1
CityGainesville
CountyAlachua
StateFL
Zip Code32653
Senior CommunityNo
Amenities
AmenitiesN/A
ParkingN/A
ViewNo
WaterfrontNo
PoolNo
Interior
Interior FeaturesHigh Ceilings, Open Floorplan, Split Bedroom, Walk-In Closet(s), Eat-in Kitchen, Living Room/Dining Room Combo, Kitchen/Family Room Combo, Thermostat, Window Treatments, Primary Bedroom Main Floor
HeatingCentral
CoolingCentral Air
FlooringTile
FireplaceN/A
StoriesN/A
AppliancesDishwasher, Disposal, Dryer, Microwave, Refrigerator, Washer, Electric Water Heater, Range
Exterior
Exterior FeaturesNone
ConstructionStucco, Concrete
FoundationSlab
RoofShingle
FencingN/A
Lot FeaturesN/A
School Information
ElementaryWilliam South Talbot Elem School-Al
MiddleA L Mebane Middle School-Al
HighSanta Fe High School-Al
Additional Information
Date ListedApril 17, 2026
Days on Market146
ZoningRSF1
Direction FacesSoutheast
New ConstructionNo
Mortgage Calculator
$
%
Years
Percent per year
This calculator provides estimates for informational purposes only and is not a loan offer, pre-approval, or commitment to lend. Actual rates, payments, and loan terms vary by lender and are subject to credit approval, income/asset verification, and market conditions. Property tax and homeowners insurance shown are estimates and may differ. PMI applies when the down payment is under 20%. For an official Loan Estimate, contact a licensed mortgage lender. PEPINE REALTY is a licensed real estate brokerage, not a mortgage lender. Equal Housing Opportunity.
146 days on market
Listed by: Holly Bender · 352-275-8372—PEPINE REALTY · 352-226-8474
Updated from Real Estate Market Data

MLS/IDX data last updated: October 24, 2026 2:03 PM . All data is obtained from various sources and may not have been verified by the broker or MLS GRID. Supplied Open House Information is subject to change without notice. All information should be independently reviewed and verified for accuracy. Properties may or may not be listed by the office/agent presenting the information
Location
