$
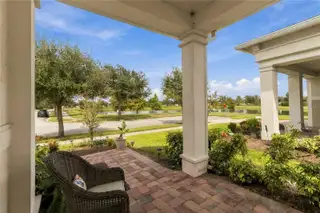
4922 CATALPA DR
Saint Cloud, Osceola, FL, 34772
Active$389,900
$268/sqft
3Beds
2Baths
1,456Sq Ft
2017Built
0Days on Market
About this home
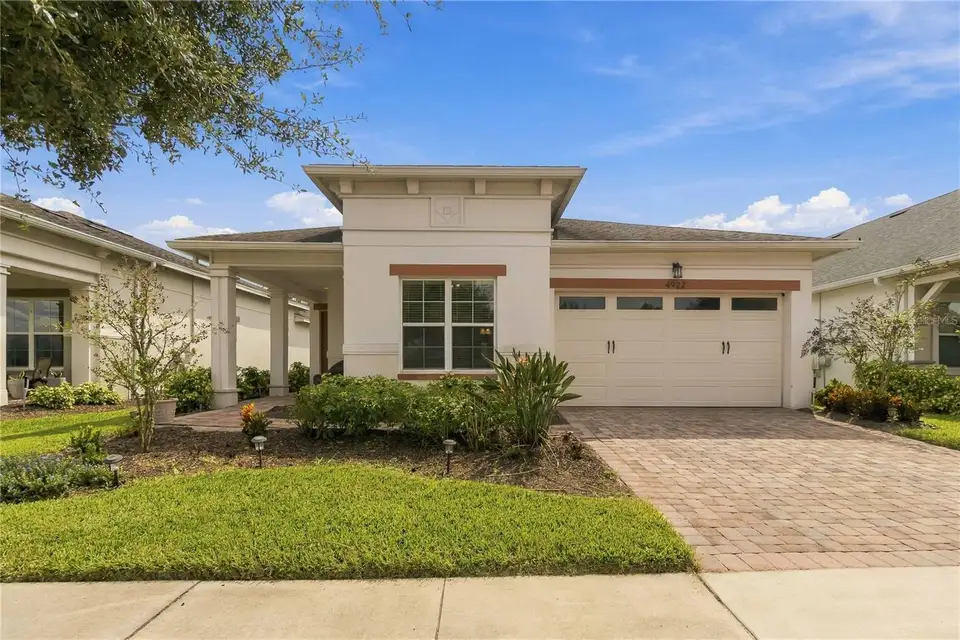
Welcome home to this Great Palm Beach floor plan located in the well sought after Gated 55+ Active Del Webb Twin Lakes community. Property featuring ceramic tile flooring, Upgraded kitchen Cabinets with custom crown molding, Hood fan, and Island features custom Granite countertop, Gas cook top, pantry, pendant lights, and chandelier. The living room features custom blinds. Sliding glass doors lead to the added screened in Lanai with custom ceiling fan & light to enjoy your morning coffee with the view of a large back yard. Primary bedroom with blinds, trey ceiling, and ceiling fan. The primary bedroom bathroom features custom glass doors, and custom tiling. Double vanity granite countertops. Large, carpeted walk-in closet. Laundry room. Guest bedrooms ceiling fan with light and custom blinds. Amenities include a Resort style pool, Lap Pool and 3rd pool on the carriage house side, 20,000 square foot Gorgeous Clubhouse, State of the art Fitness Center, Flex room, Tennis Courts, Putting Green, Walking Trails, Pickle Ball Court, Fishing, and Pontoon Boats and Jon boat to use on Live Oak Lake! The community has many active and socializing activities. Only 30 minuets from Disney, Beaches and Florida international airport. View today!
Facts & Features
MLS ID#MFRS5158072
Price$389,900
StatusActive
Bedrooms3
Bathrooms2
Full Baths2
Half Baths0
Square Footage1,456 sqft
Acres0.1400
Year Built2017
TypeResidential
SubtypeSingle Family Residence
StyleTraditional
Community Information
Address4922 CATALPA DR
SubdivisionTwin Lakes Ph 1
CitySaint Cloud
CountyOsceola
StateFL
Zip Code34772
Senior CommunityYes
Amenities
AmenitiesClubhouse, Pool, Tennis Court(s), Fitness Center, Recreation Facilities, Pickleball Court(s), Gated, Fence Restrictions, Park, Spa/Hot Tub, Maintenance, Security, Sauna, Wheelchair Access, Basketball Court
ParkingN/A
ViewNo
WaterfrontNo
PoolNo
Interior
Interior FeaturesCeiling Fans(s), High Ceilings, Open Floorplan, Split Bedroom, Walk-In Closet(s), Eat-in Kitchen, Solid Wood Cabinets, Living Room/Dining Room Combo, Thermostat, Window Treatments, Tray Ceiling(s)
HeatingElectric, Heat Pump
CoolingCentral Air
FlooringCarpet, Ceramic Tile
FireplaceN/A
StoriesN/A
AppliancesDishwasher, Disposal, Dryer, Ice Maker, Microwave, Refrigerator, Washer, Range, Convection Oven, Tankless Water Heater
Exterior
Exterior FeaturesRain Gutters, Lighting, Sidewalk, Sprinkler Metered
ConstructionBlock, Stucco
FoundationSlab
RoofShingle
FencingN/A
Lot FeaturesLandscaped, Paved, Sidewalk
School Information
ElementaryHickory Tree Elem
MiddleHarmony Middle
HighHarmony High
Additional Information
Date ListedSeptember 30, 2026
Days on Market0
ZoningRESIDENTIAL
Direction FacesNorth
New ConstructionNo
Mortgage Calculator
$
%
Years
Percent per year
This calculator provides estimates for informational purposes only and is not a loan offer, pre-approval, or commitment to lend. Actual rates, payments, and loan terms vary by lender and are subject to credit approval, income/asset verification, and market conditions. Property tax and homeowners insurance shown are estimates and may differ. PMI applies when the down payment is under 20%. For an official Loan Estimate, contact a licensed mortgage lender. WEICHERT REALTORS HALLMARK PRO is a licensed real estate brokerage, not a mortgage lender. Equal Housing Opportunity.
0 days on market
Listed by: Sherry Feck · 720-980-0725—WEICHERT REALTORS HALLMARK PRO · 407-891-1220
Updated from Real Estate Market Data

MLS/IDX data last updated: October 24, 2026 10:12 PM . All data is obtained from various sources and may not have been verified by the broker or MLS GRID. Supplied Open House Information is subject to change without notice. All information should be independently reviewed and verified for accuracy. Properties may or may not be listed by the office/agent presenting the information
Location

Get in Touch
You may also like


