$
491 WHISTLING DUCK TRL
Saint Cloud, Osceola, FL, 34771
Active$395,000
$170/sqft
4Beds
3Baths
2,328Sq Ft
2023Built
502Days on Market
About this home
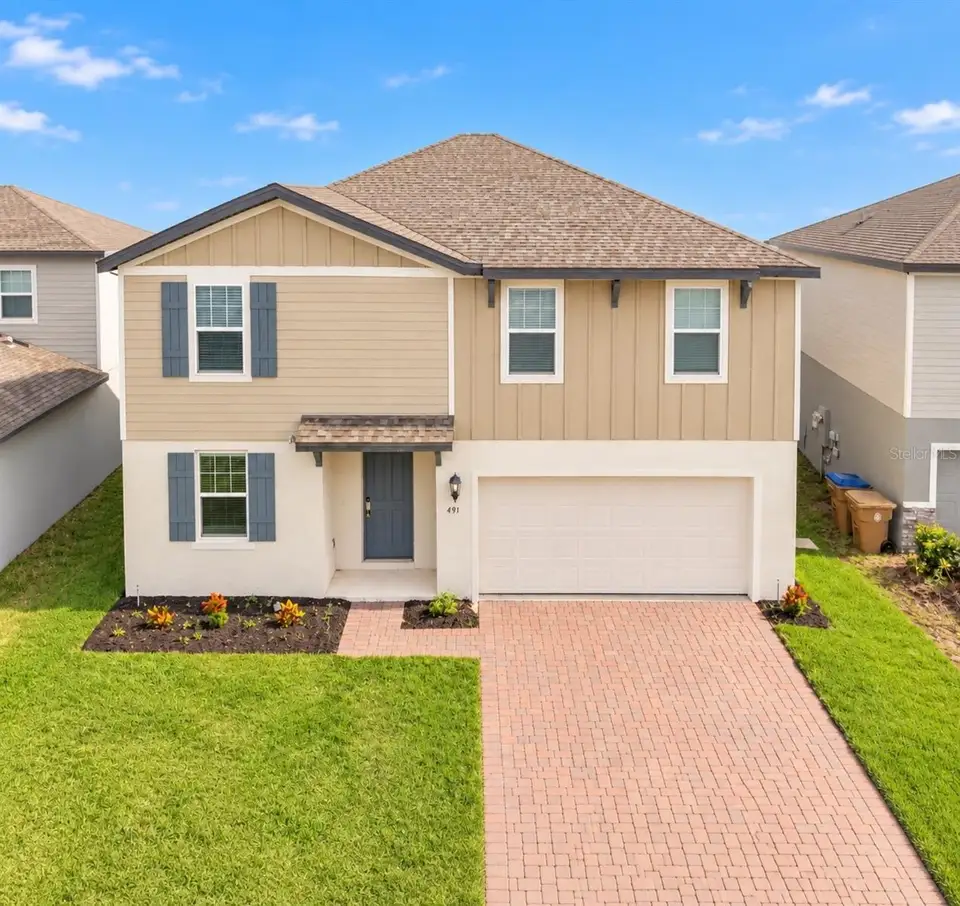
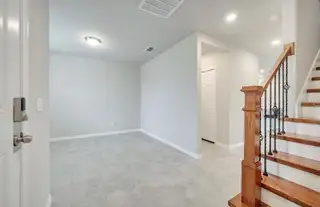
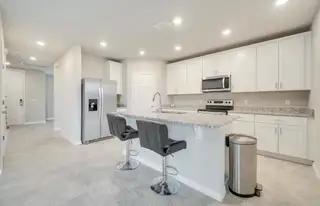
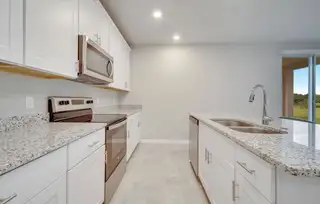
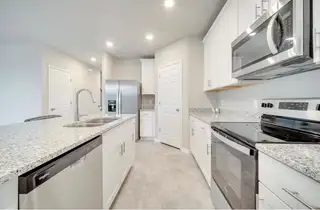
Just reduced for a quick sale!! Welcome to this exquisite two-story home located at Silver Springs in St. Cloud,FL! Embrace eco-friendly living and enjoy cost savings on your utility bills, thanks to Meritage Homes, an Energy Star builder! Inside this 4-bedroom, 2.5-bathroom home you’ll find an open plan concept with all bedrooms located upstairs for your privacy! The kitchen features white cabinets and elegant granite countertops! The property also boasts ceramic tile throughout the first floor, while the second floor showcases beautiful wood/laminate flooring. Also, the staircase has been recently upgraded with wood and cast iron railing! On the second floor, you’ll find a loft/den area, perfect for your entertainment system, work area or even a cozy reading room!. All stainless steel appliances are included, along with a premium water softener system! Silver Springs has NO CDD and offers many amenities, including a resort-style pool, a clubhouse, and playgrounds! Conveniently located just minutes from Lake Nona Medical City, this property is close to everything the Lake Nona area has to offer! The home is vacant, so come see it today!
Facts & Features
MLS ID#MFRO6313749
Price$395,000
StatusActive
Bedrooms4
Bathrooms3
Full Baths2
Half Baths1
Square Footage2,328 sqft
Acres0.1700
Year Built2023
TypeResidential
SubtypeSingle Family Residence
StyleContemporary
Community Information
Address491 WHISTLING DUCK TRL
SubdivisionSilver Springs
CitySaint Cloud
CountyOsceola
StateFL
Zip Code34771
Senior CommunityNo
Amenities
AmenitiesClubhouse, Pool, Playground
ParkingN/A
ViewNo
WaterfrontNo
PoolNo
Interior
Interior FeaturesSplit Bedroom, Walk-In Closet(s), Kitchen/Family Room Combo
HeatingCentral
CoolingCentral Air
FlooringLaminate, Ceramic Tile, Wood
FireplaceN/A
Stories2
AppliancesDishwasher, Disposal, Dryer, Refrigerator, Washer, Range, Water Softener
Exterior
Exterior FeaturesSidewalk
ConstructionBlock, Stucco
FoundationSlab
RoofShingle
FencingN/A
Lot FeaturesSidewalk
School Information
ElementaryVoyager K-8
MiddleVoyager K-8
HighHarmony High
Additional Information
Date ListedMay 30, 2025
Days on Market502
ZoningR1
Direction FacesNorth
New ConstructionNo
Mortgage Calculator
$
%
Years
Percent per year
This calculator provides estimates for informational purposes only and is not a loan offer, pre-approval, or commitment to lend. Actual rates, payments, and loan terms vary by lender and are subject to credit approval, income/asset verification, and market conditions. Property tax and homeowners insurance shown are estimates and may differ. PMI applies when the down payment is under 20%. For an official Loan Estimate, contact a licensed mortgage lender. CT HOMES REALTY CORPORATION is a licensed real estate brokerage, not a mortgage lender. Equal Housing Opportunity.
502 days on market
Listed by: Fernando Orsini · 407-383-5575—CT HOMES REALTY CORPORATION · 407-578-6545
Updated from Real Estate Market Data

MLS/IDX data last updated: October 25, 2026 6:02 AM . All data is obtained from various sources and may not have been verified by the broker or MLS GRID. Supplied Open House Information is subject to change without notice. All information should be independently reviewed and verified for accuracy. Properties may or may not be listed by the office/agent presenting the information
Location

Get in Touch
You may also like


