$


4907 WALTHAM FOREST DR
Davenport, Polk, FL, 33837
Active$474,490
$158/sqft
5Beds
4Baths
3,011Sq Ft
2026Built
6Days on Market
About this home
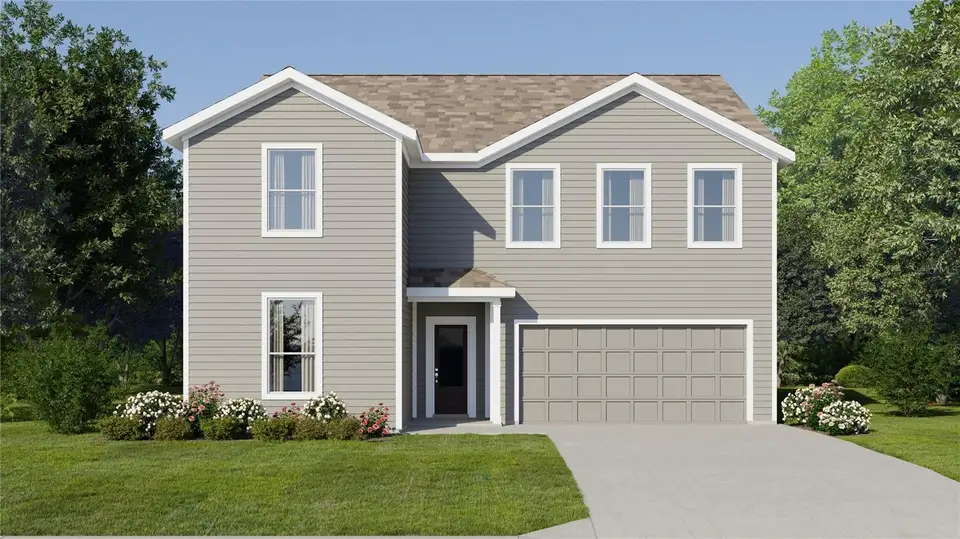
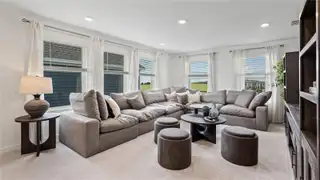
Under Construction. This new two-story Dylan features a first-floor owner’s suite, a lovely private retreat with a full bathroom and walk-in closet. An additional bedroom is located near the front of the home, steps from a full bathroom. A spacious and flexible open-concept layout blends the kitchen, living and dining areas, while a nearby flex space provides the perfect spot for a home office or studio. On the second floor, a versatile game room provides a shared living area easily accessible from three additional bedrooms. Each home comes with Lennar’s Everything’s Included® promise, which includes new appliances as well as quartz countertops, and more in the price of your home. R19 insulation is used to provide a quiet, comfortable and highly energy efficient home. LP Siding provides durability and impact resistance for your beautiful Florida home. This brand-new home is in the beautiful 24hr manned gated golf club community of Providence provides their residents with luxury resort-like amenities. Providence is the Hidden Jewel of Davenport with elegance at every turn. The community was designed with active families in mind. Amenities include a fully equipped fitness center, tennis courts, a resort-style swimming pool, lap pool, walking trails, tot lot, dog park, restaurant, Pro Shop and much more! The Michael Dasher designed, 18-hole course covers 7,046 yards and features championship tees and immaculately maintained greens. Providence has been voted the #1 Grand Award Community of the Year.
Facts & Features
MLS ID#MFRO6447974
Price$474,490
StatusActive
Bedrooms5
Bathrooms4
Full Baths4
Half Baths0
Square Footage3,011 sqft
Acres0.1400
Year Built2026
TypeResidential
SubtypeSingle Family Residence
StyleN/A
Community Information
Address4907 WALTHAM FOREST DR
SubdivisionProvidence Garden Hills 50S Gc
CityDavenport
CountyPolk
StateFL
Zip Code33837
Senior CommunityNo
Amenities
AmenitiesFitness Center, Recreation Facilities, Gated, Park, Playground
ParkingN/A
ViewNo
WaterfrontNo
PoolNo
Interior
Interior FeaturesOpen Floorplan, Walk-In Closet(s), Eat-in Kitchen, Solid Wood Cabinets, Kitchen/Family Room Combo, Thermostat, Solid Surface Counters
HeatingCentral, Electric
CoolingCentral Air
FlooringCarpet, Ceramic Tile
FireplaceN/A
StoriesN/A
AppliancesDishwasher, Disposal, Dryer, Microwave, Refrigerator, Washer, Range
Exterior
Exterior FeaturesLighting, Sprinkler Metered
ConstructionHardiPlank Type, Other, Frame
FoundationSlab
RoofShingle
FencingN/A
Lot FeaturesIn County, Paved, Sidewalk
School Information
ElementaryLoughman Oaks Elem
MiddleBoone Middle
HighRidge Community Senior High
Additional Information
Date ListedOctober 7, 2026
Days on Market6
ZoningP-D
Direction FacesSouth
New ConstructionYes
Mortgage Calculator
$
%
Years
Percent per year
This calculator provides estimates for informational purposes only and is not a loan offer, pre-approval, or commitment to lend. Actual rates, payments, and loan terms vary by lender and are subject to credit approval, income/asset verification, and market conditions. Property tax and homeowners insurance shown are estimates and may differ. PMI applies when the down payment is under 20%. For an official Loan Estimate, contact a licensed mortgage lender. LENNAR REALTY is a licensed real estate brokerage, not a mortgage lender. Equal Housing Opportunity.
6 days on market
Listed by: Ben Goldstein · 407-310-7677—LENNAR REALTY · 800-229-0611
Updated from Real Estate Market Data

MLS/IDX data last updated: October 24, 2026 10:12 PM . All data is obtained from various sources and may not have been verified by the broker or MLS GRID. Supplied Open House Information is subject to change without notice. All information should be independently reviewed and verified for accuracy. Properties may or may not be listed by the office/agent presenting the information
Location

Get in Touch
You may also like