$



4875 HANSARD AVE
North Port, Sarasota, FL, 34286
Active$409,000
$218/sqft
3Beds
2Baths
1,875Sq Ft
2001Built
70Days on Market
About this home
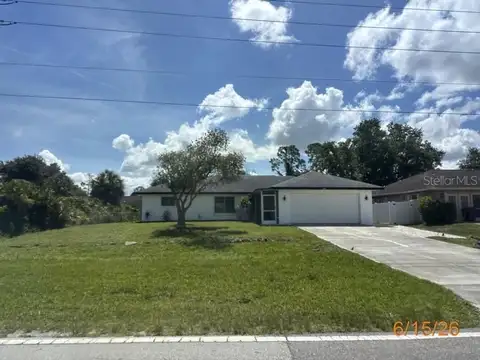
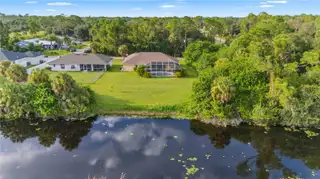
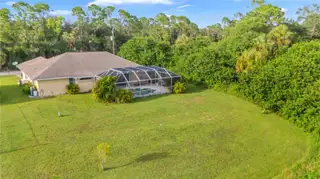
Welcome to this beautifully maintained, custom-built 3-bedroom, 2-bathroom pool home located on an oversized waterfront lot NOT in a flood zone! No flood insurance required! From the moment you step inside, you will love the abundant natural light. The open floor plan features a spacious family room and an eat-in kitchen complete with granite countertops and newer premium stainless steel appliances. The desirable split layout provides maximum privacy, placing the comfortable guest bedrooms opposite the grand primary suite, which boasts dual vanities, a garden tub, and a walk-in shower. Step outside into your private backyard oasis, where a large shaded lanai overlooks a sparkling, screened-in pool that was resurfaced in 2020 with a newer enclosure screen (2021), and a brand-new pool pump (2025). This meticulously cared-for property offers ultimate peace of mind with a new roof (2019), a new water heater (2024), full storm protection thanks to accordion hurricane shutters, and an updated HVAC system (compressor 2017 / air handler under warranty 2023). Unbeatable location in southern Sarasota County puts you near A-rated schools, parks, shopping, and dining, just one mile from I-75 and the upcoming brand-new hospital, and only a short drive to pristine Gulf beaches. Contact your agent today for a private showing before this one is gone!
Facts & Features
MLS ID#MFRC7529409
Price$409,000
StatusActive
Bedrooms3
Bathrooms2
Full Baths2
Half Baths0
Square Footage1,875 sqft
Acres0.2800
Year Built2001
TypeResidential
SubtypeSingle Family Residence
StyleN/A
Community Information
Address4875 HANSARD AVE
SubdivisionPort Charlotte Sub 18
CityNorth Port
CountySarasota
StateFL
Zip Code34286
Senior CommunityNo
Amenities
AmenitiesN/A
ParkingN/A
ViewNo
WaterfrontYes
PoolYes
Interior
Interior FeaturesCeiling Fans(s), High Ceilings, Open Floorplan, Split Bedroom, Vaulted Ceiling(s), Eat-in Kitchen, Solid Wood Cabinets, Cathedral Ceiling(s), Living Room/Dining Room Combo, Stone Counters, Thermostat, Primary Bedroom Main Floor, Chair Rail
HeatingCentral, Electric, Heat Pump, Exhaust Fan
CoolingCentral Air
FlooringCarpet, Ceramic Tile
FireplaceN/A
StoriesN/A
AppliancesDishwasher, Disposal, Microwave, Refrigerator, Electric Water Heater, Range, Water Filtration System, Water Softener, Kitchen Reverse Osmosis System, Water Purifier
Exterior
Exterior FeaturesRain Gutters, Lighting, Private Mailbox, Sidewalk, Outdoor Shower, Hurricane Shutters
ConstructionBlock, Stucco, Concrete
FoundationSlab
RoofShingle
FencingN/A
Lot FeaturesN/A
School Information
ElementaryN/A
MiddleN/A
HighN/A
Additional Information
Date ListedAugust 11, 2026
Days on Market70
ZoningN/A
Direction FacesNorth
New ConstructionNo
Mortgage Calculator
$
%
Years
Percent per year
This calculator provides estimates for informational purposes only and is not a loan offer, pre-approval, or commitment to lend. Actual rates, payments, and loan terms vary by lender and are subject to credit approval, income/asset verification, and market conditions. Property tax and homeowners insurance shown are estimates and may differ. PMI applies when the down payment is under 20%. For an official Loan Estimate, contact a licensed mortgage lender. RE/MAX PALM REALTY is a licensed real estate brokerage, not a mortgage lender. Equal Housing Opportunity.
70 days on market
Listed by: Jesse DeMello · 941-626-7444—RE/MAX PALM REALTY · 941-743-5525
Updated from Real Estate Market Data

MLS/IDX data last updated: October 24, 2026 2:03 PM . All data is obtained from various sources and may not have been verified by the broker or MLS GRID. Supplied Open House Information is subject to change without notice. All information should be independently reviewed and verified for accuracy. Properties may or may not be listed by the office/agent presenting the information
Location

Get in Touch
You may also like